Place the roof
We study the yard, sight lines, and sun path to set where a hipped roof sits and how the four slopes meet the posts.
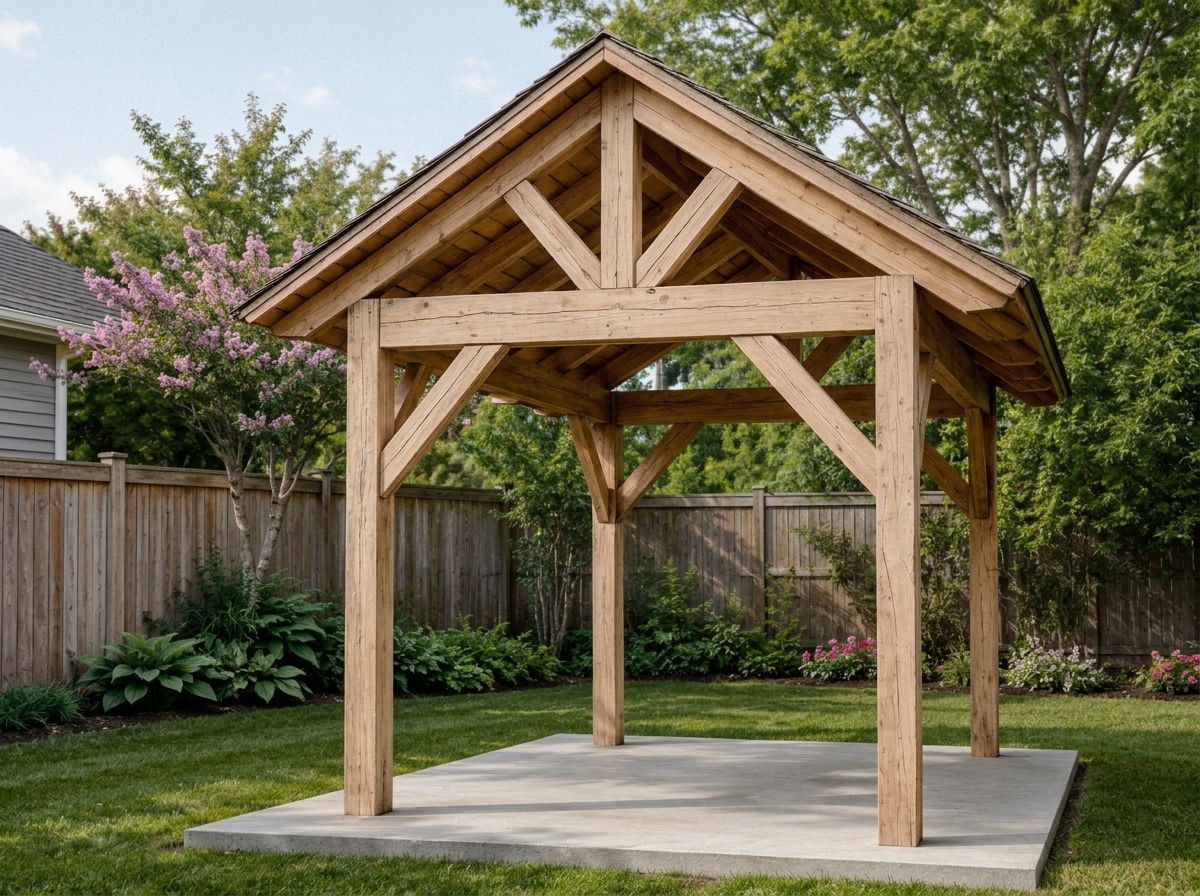
Stillbury gazebos are covered timber structures with a hipped roof that slopes on every side, giving the yard a freestanding destination that reads the same from any angle.
Stillbury gazebos are covered timber structures with a hipped roof that slopes on every side, giving the yard a freestanding destination that reads the same from any angle.
They suit homeowners who want a covered spot for dining, a hot tub, or a garden focal point. When the site calls for it, we can also build the roof as a two-slope gable instead of a full hip.

Carpenter-led design-build team
When you hire Stillbury, you get an accountable design-build team, and right now, you are hiring Brian's hands-on experience. The goal is simple: tell the truth, design clearly, and build the structure to last for decades.
Tell us what you are picturing, and we will design it with you directly - structure, finish, and fit.
Ask about custom designWe study the yard, sight lines, and sun path to set where a hipped roof sits and how the four slopes meet the posts.
You get a free 3D design and written quote so the roof shape, timber scale, and yard fit are visible before anyone builds.
Permit, footing, engineering, and roof-edge details are reviewed and stay tied to the approved design.
A gazebo's roof slopes on all sides and reads as a standalone garden room; a pavilion uses a two-slope gable roof that often ties back toward the home.
No. The hipped roof is the classic gazebo shape, but we can build a two-slope gable version when the site or the look calls for it.
Many projects do require permit review, especially when footings, roof loads, or attachments are involved. Stillbury reviews the structure and local requirements before build work starts.
Timeline depends on design complexity, permit review, weather, and material lead time. You'll see the expected sequence in writing before you commit to anything.
No. Render sizes are examples only. Stillbury structures are custom-sized to the yard, house, use case, and code constraints.
Start with a free 3D design and a written quote built around your yard, your home, and the structure that actually fits your needs