Free 3D design
Send photos and rough measurements of your space. We design your structure in 3D and refine it with you, at no cost, until the size, proportions, and brace style are right.
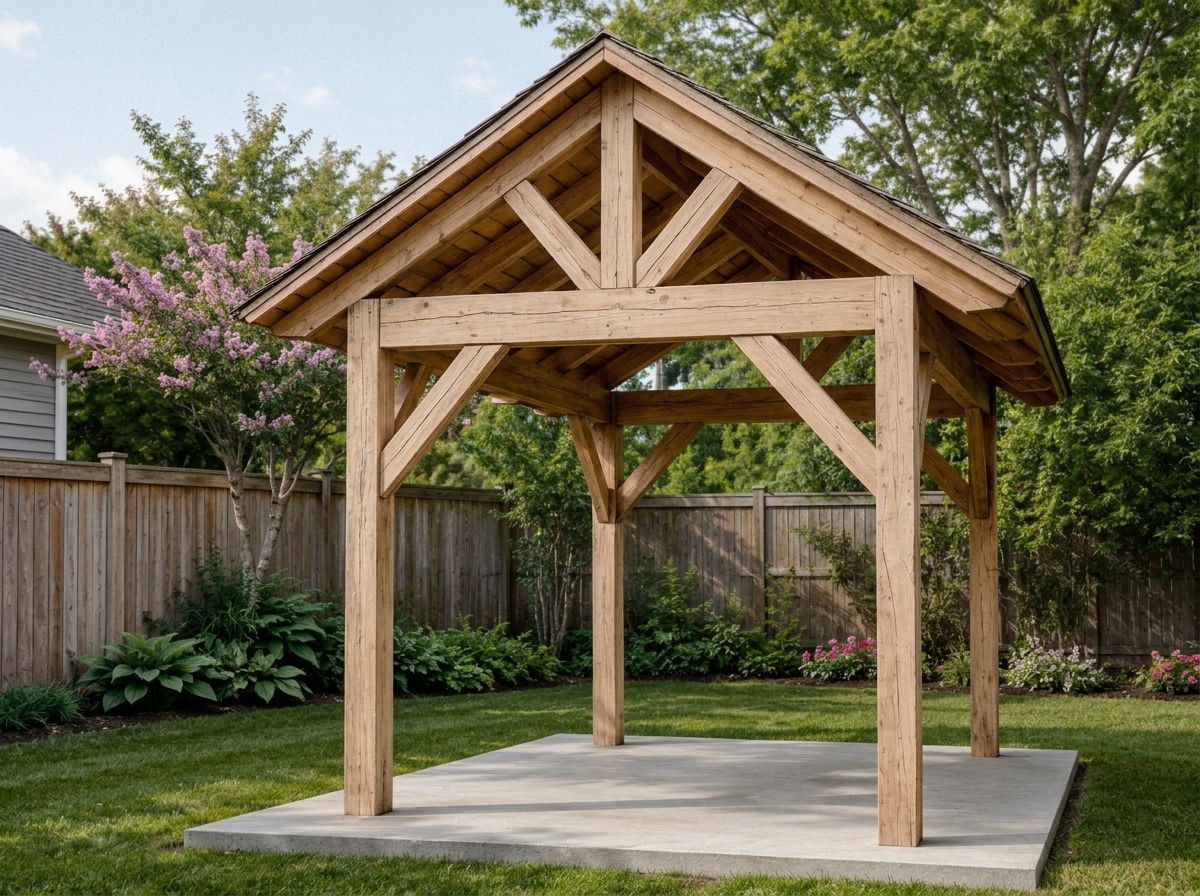
Outside our Utah build area? We custom-design your pergola, pavilion, or cabana in 3D, engineer and pre-cut it in natural Douglas fir, and ship the kit to your door, ready for you or a local crew to raise.
Our design-build crew works Utah's Wasatch Front in person. Everywhere else, you can still get the same Stillbury design and the same real Douglas fir, delivered as a pre-cut kit that arrives ready to assemble.
This is not an off-the-shelf box. We start with a free 3D design shaped around your yard, then translate that exact structure into a labeled, engineered kit with the hardware and plans to build it once and build it right.
Send photos and rough measurements of your space. We design your structure in 3D and refine it with you, at no cost, until the size, proportions, and brace style are right.
Once you approve the design, we engineer it for your conditions and pre-cut every timber in natural Douglas fir, labeled to match your plans.
Your kit ships nationwide on a freight pallet with stainless hardware, the full assembly guide, and your stamped plans for local permitting.
You or a local contractor raise the structure from our step-by-step plans. We stay reachable for questions, and scheduled install guidance is available if you want a hand.
Every post, beam, rafter, and brace cut to your design and labeled. Natural, unstained, light muted-tan fir, never honey-gold cedar.
Corrosion-resistant connectors and fasteners sized for your structure and climate.
Stamped drawings that match your custom 3D design, the documents your city will want for a permit.
A clear, sequenced guide written for a careful homeowner or a local crew. No on-site cutting, no guesswork.
How to leave the fir natural or seal it for your climate, so it ages the way you want.
Want a hand? Scheduled video or phone guidance is available through the raising.
Stillbury comes from 25 years in carpentry and 18 years working directly with homeowners. Brian started by fabricating and raising structures other people designed. Over time, he took on the whole project: design, engineering, budget, permits, and installation.

Carpenter-led design-build team
When you hire Stillbury, you get an accountable design-build team, and right now, you are hiring Brian's hands-on experience. The goal is simple: tell the truth, design clearly, and build the structure to last for decades.
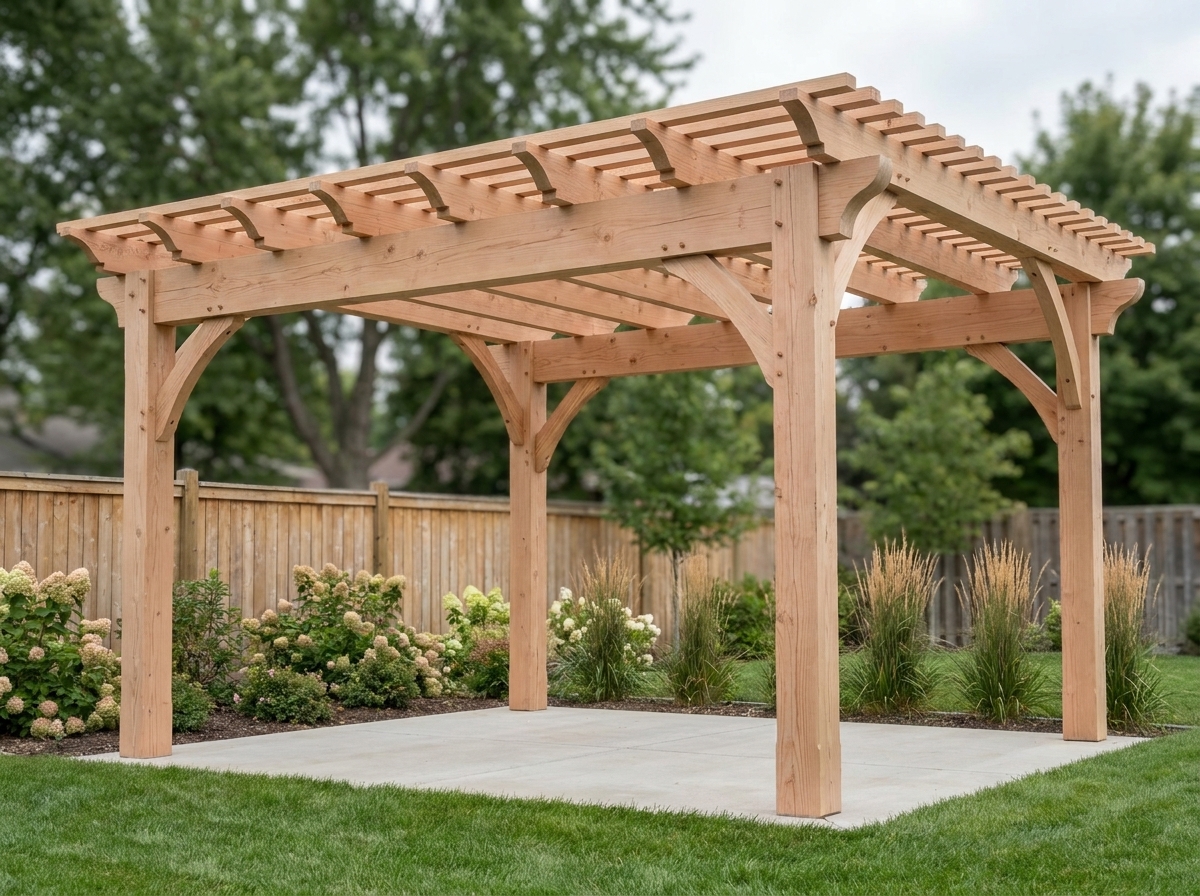
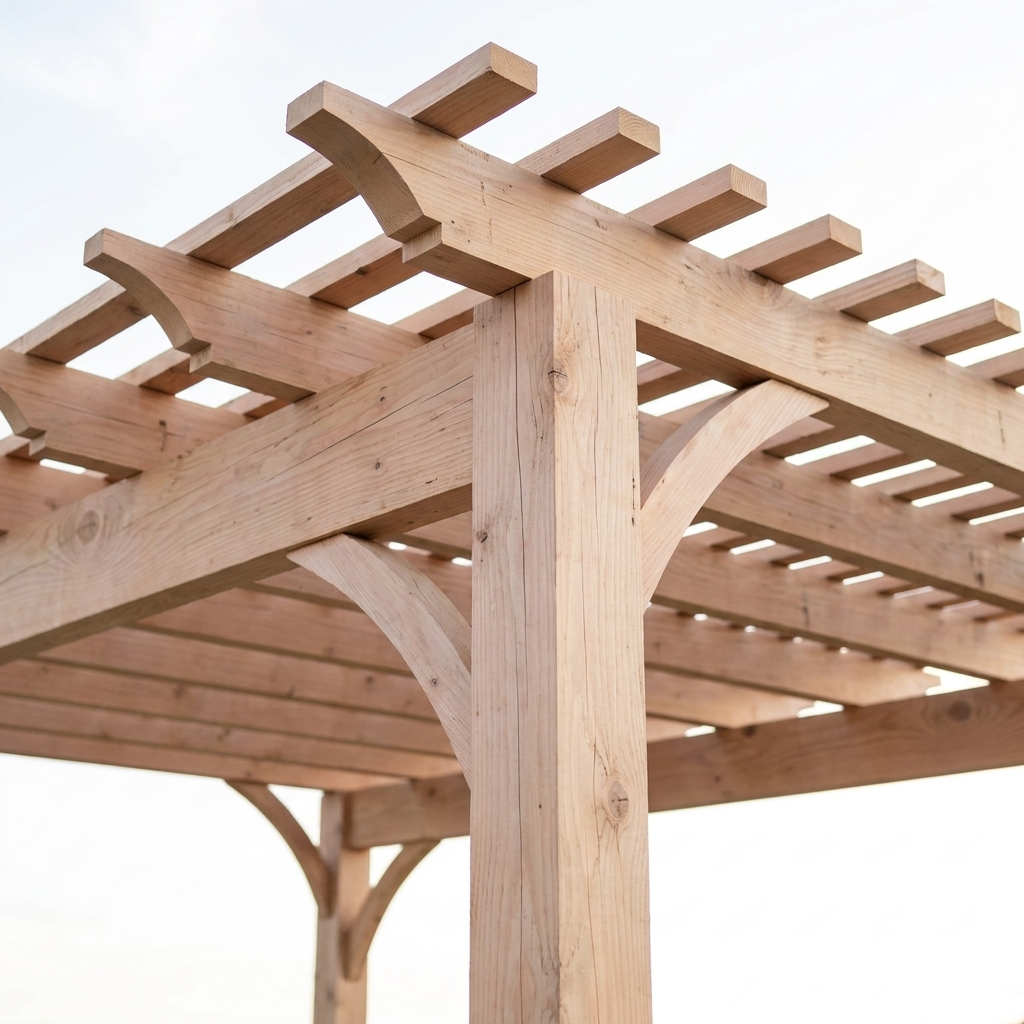
The Rustic Timber Pergola is Stillbury's open-roof shade style, shaped by curved corbel braces and a stronger traditional timber presence.
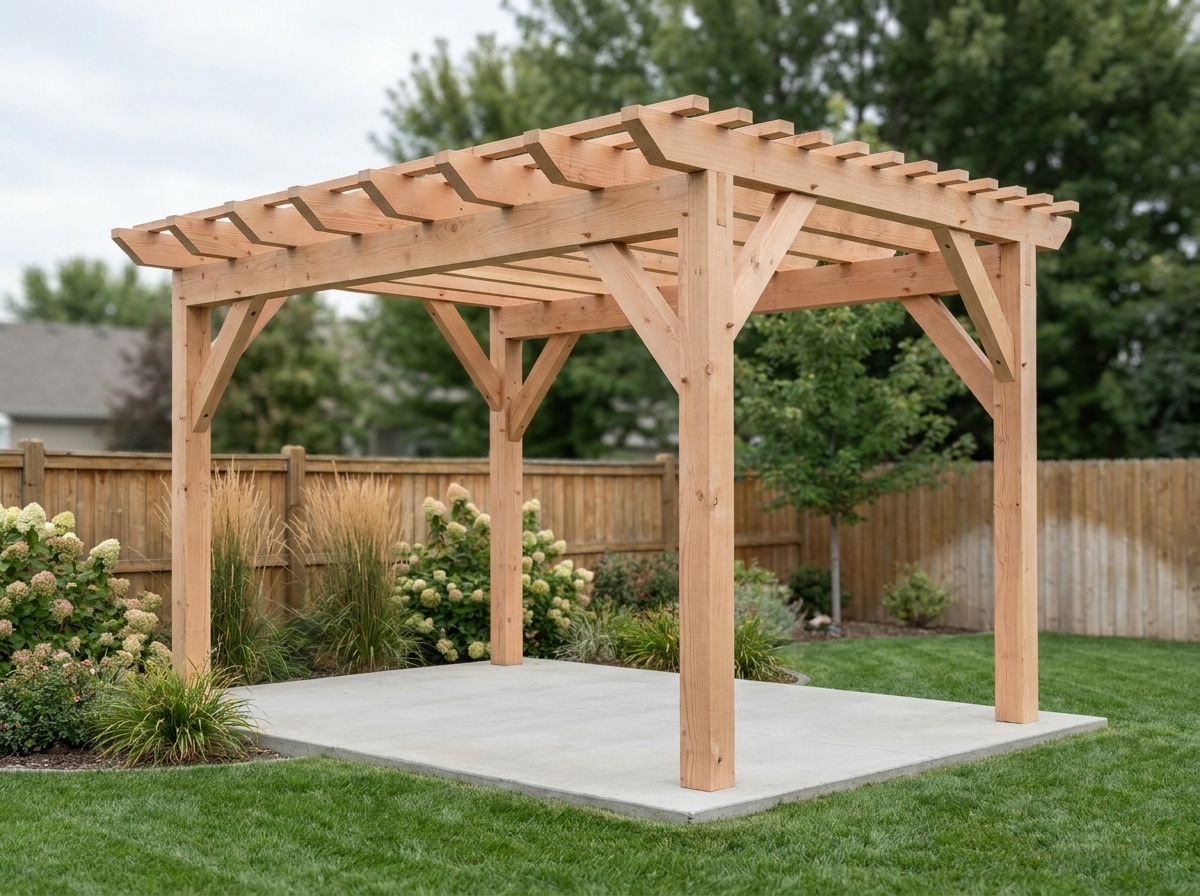
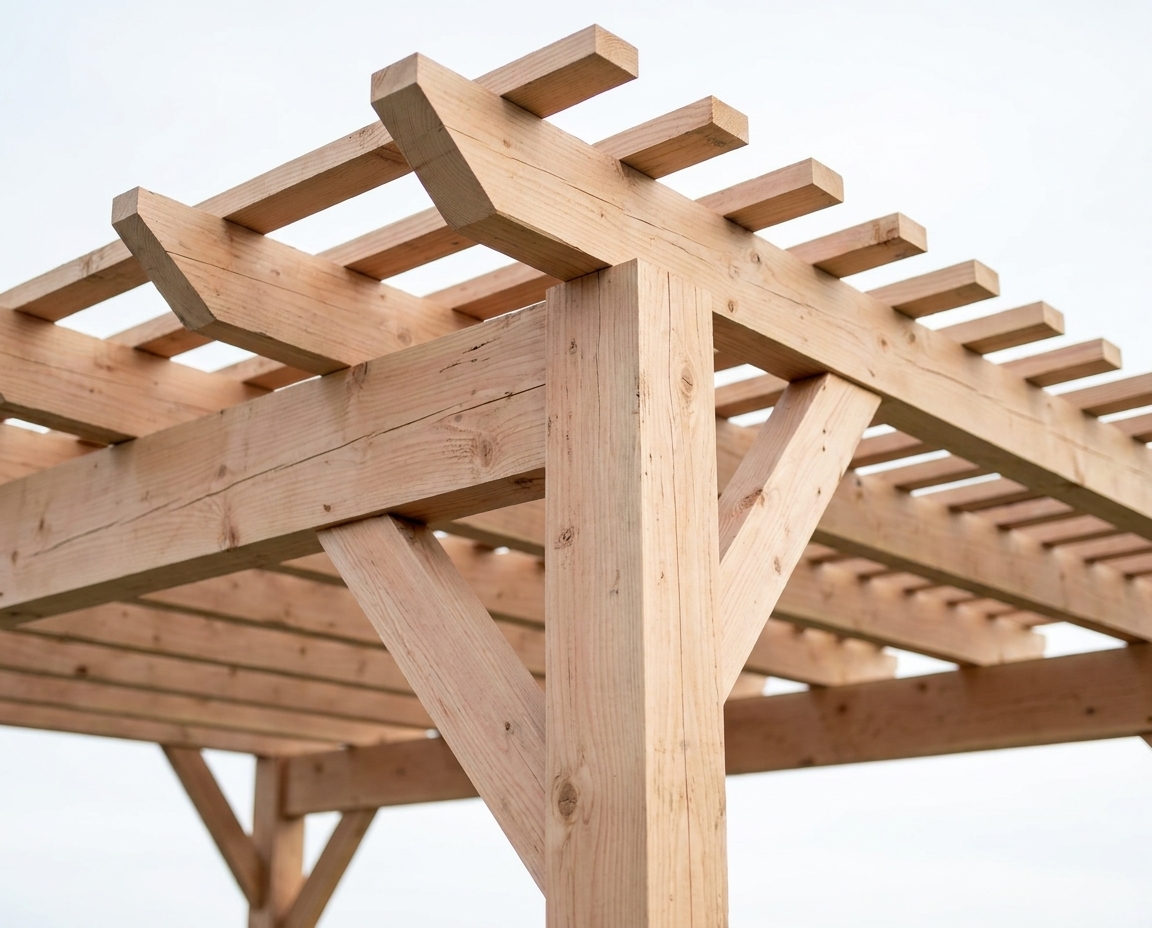
The Modern Wood Pergola keeps the open-roof shade function with a cleaner profile: straight square-cut braces and quieter lines.
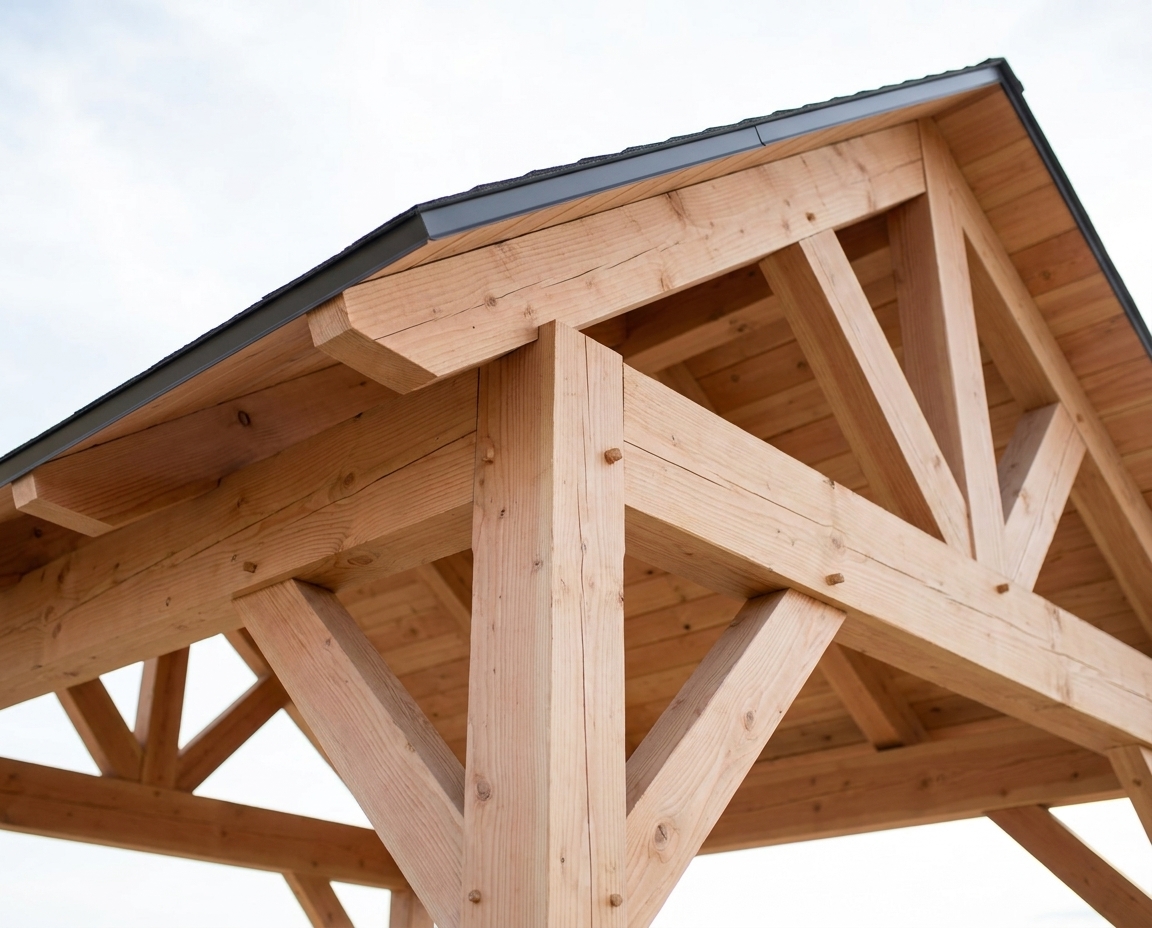
The Modern Wood Pavilion adds a solid gable roof and exposed king-post truss for a sheltered outdoor room that feels permanent.
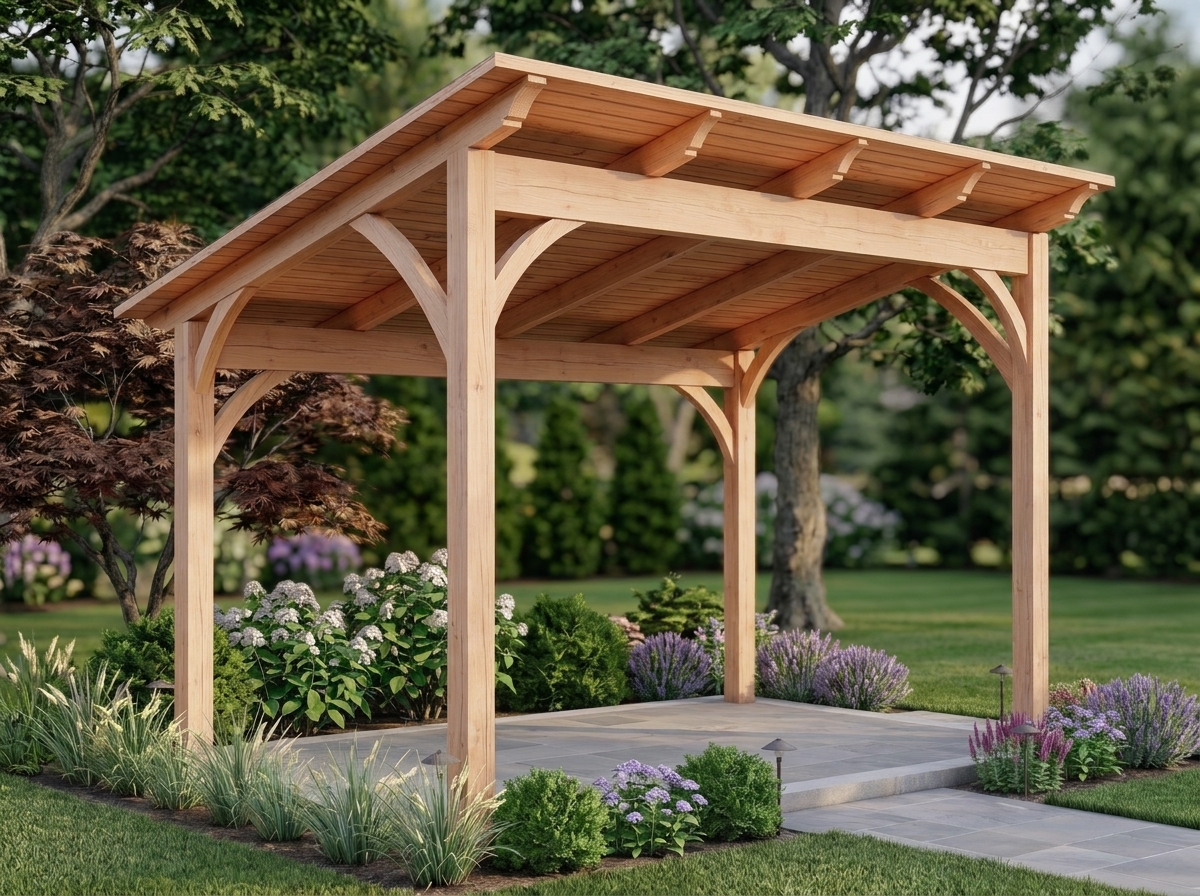
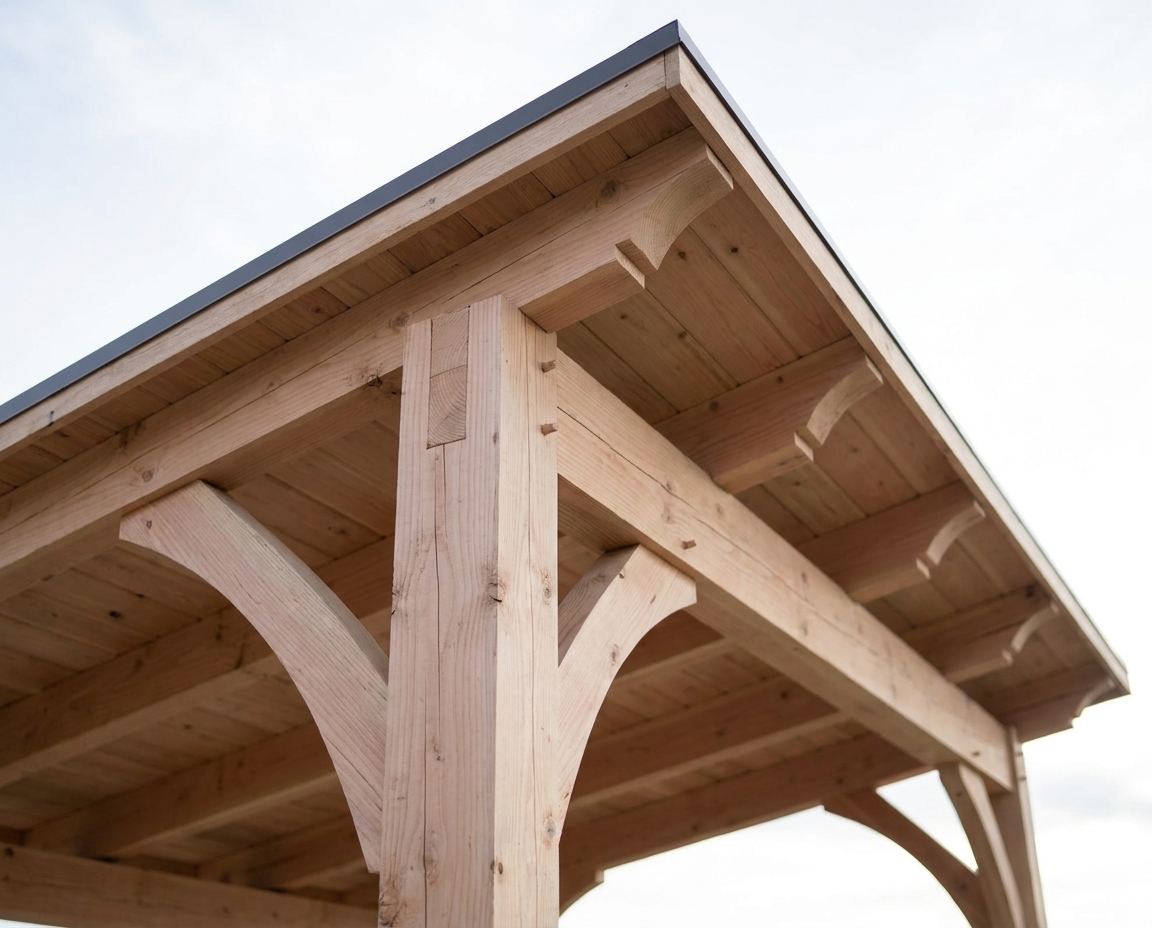
The Rustic Timber Cabana is an open-sided form with a single-slope roof, Rustic's curved brace language, and a lighter feel than a full pavilion.
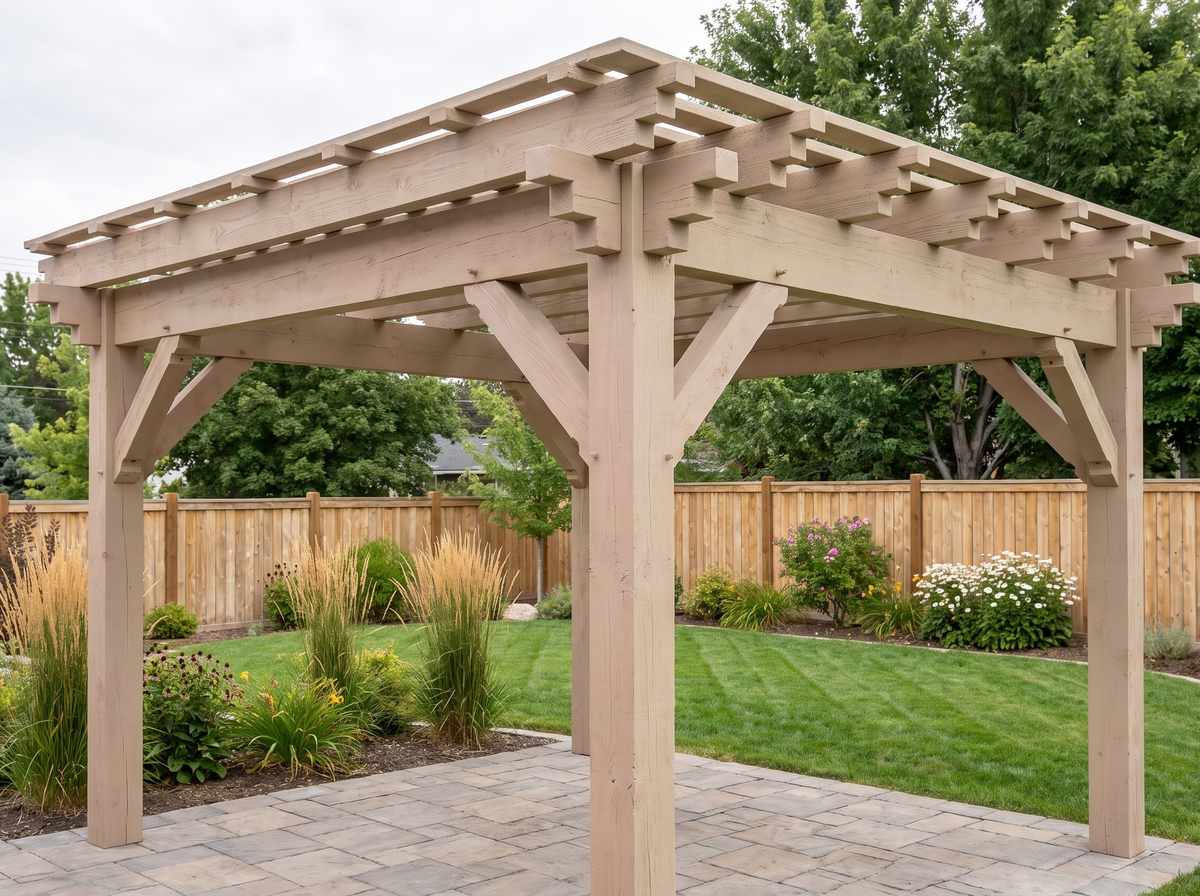
Southwest is built around one detail - stepped, stair-step beam ends cut into every rafter tail and corbel, a mission-style motif in natural Douglas fir. Heavy timber, deep overhangs, and an open slatted roof for filtered shade, custom sized to your yard.
A kit is only as good as the shop behind it. Stillbury is a carpenter-led design-build company. The same people who design and raise these structures in Utah engineer and cut every kit we ship.
You are not ordering from a catalog. You are getting one builder's decades of hands-on timber experience, translated into a kit you can raise with confidence.
Tell us about your space and the structure you want. We design it in 3D, then build your kit to match.
Choose the closest structure, share your ZIP for shipping, and pick a callback window. We design it in 3D, then ship the kit.
Still deciding? Call us. We will tell you what we know, what depends on your build, and what is worth confirming first.
Yes. Our in-person design-build crew works Utah's Wasatch Front, but our kits ship nationwide on freight pallets to your door.
Most kits are raised by a handy homeowner with a helper or two, or by a local contractor or handyman. Everything is pre-cut and labeled with a step-by-step guide, so there is no on-site cutting or guesswork.
Standard tools: a drill/driver, level, ladder, and a second set of hands. If you would rather not, any local contractor can raise it from our plans, often in a day.
It depends on the size and your crew. Most homeowners plan for a weekend or two; a local crew can usually raise it faster.
Many areas require a permit for a permanent structure. We include stamped, engineered plans so your local building department has what it needs; you or your contractor pull the permit locally.
Real, natural Douglas fir, light and muted, never stained honey-gold. We include finish guidance so you can leave it natural or seal it for your climate.
Yes. That is the whole point. Every kit starts from a free 3D design shaped around your yard, your size, and the brace style you like, not a fixed catalog box.
Kit pricing depends on the structure, size, and shipping distance. Start with a free 3D design and we will put together a written quote for your exact build.
No cost, no obligation. We design your structure in 3D first, then ship the kit when you are ready.