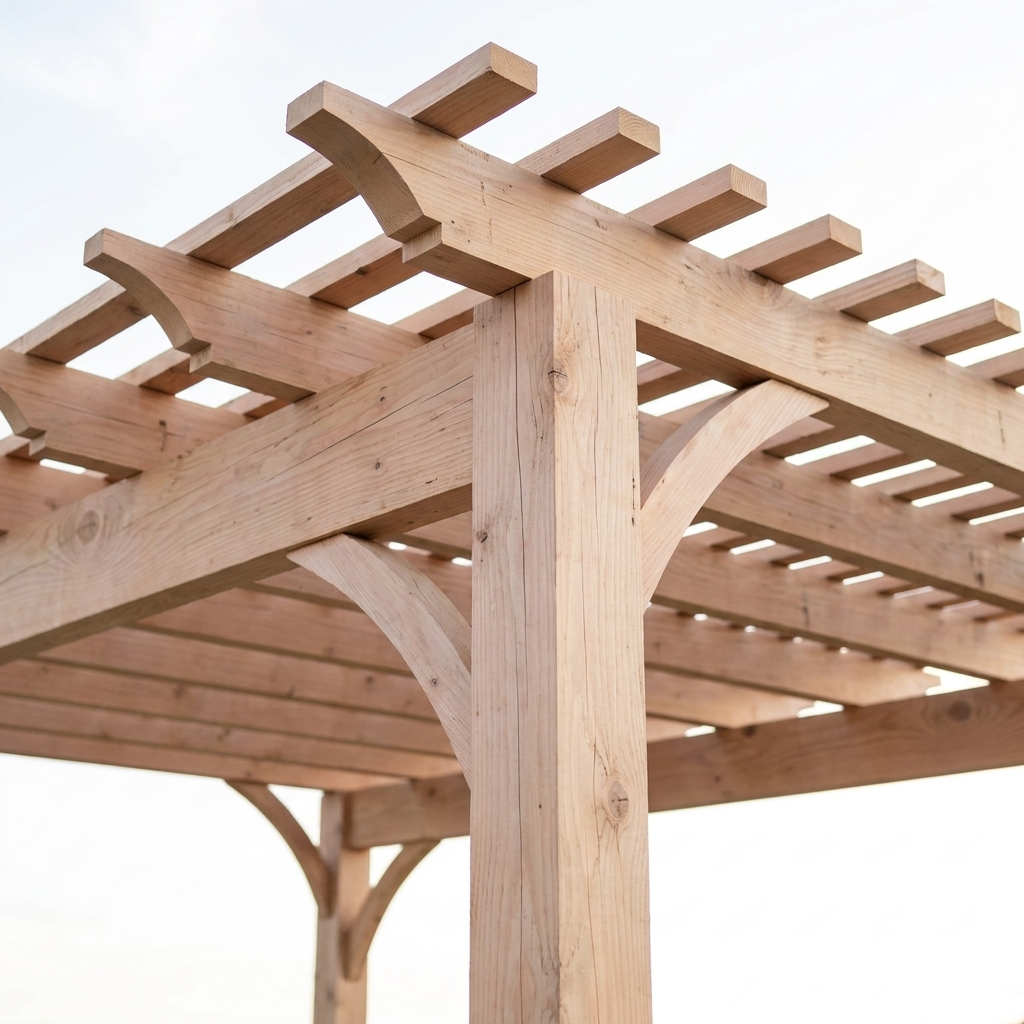
Rustic — curved corbel braces
Curved and more traditional, with a stronger handcrafted profile.
The Rustic Timber Pergola is Stillbury's open-roof shade style, shaped by curved corbel braces and a stronger traditional timber presence.
Start with Rustic pergola details, then we will fit the design to your yard.
Natural, unstained Douglas fir is the starting point. From there you can finish this structure in any of our stain colors, from a light whitewash to a flat ebony black. See them all on the same structure on our stain colors page. Final finish direction is confirmed with the structure, exposure, and project scope.
The fastest visual choice is the brace language. Rustic uses curved arched corbel braces. Modern uses straight square-cut braces for a cleaner profile.
Curved and more traditional, with a stronger handcrafted profile.
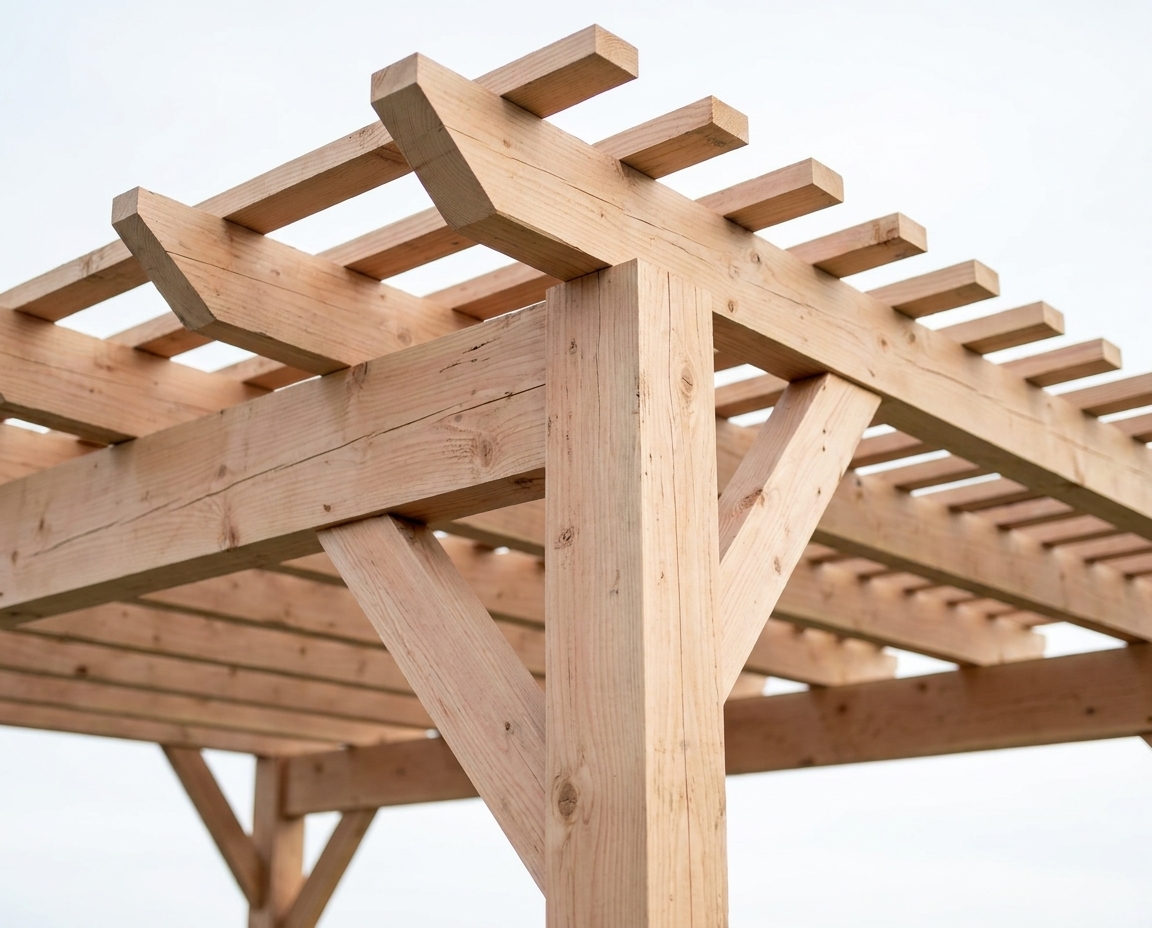
Straight, quieter, and cleaner against more modern homes.