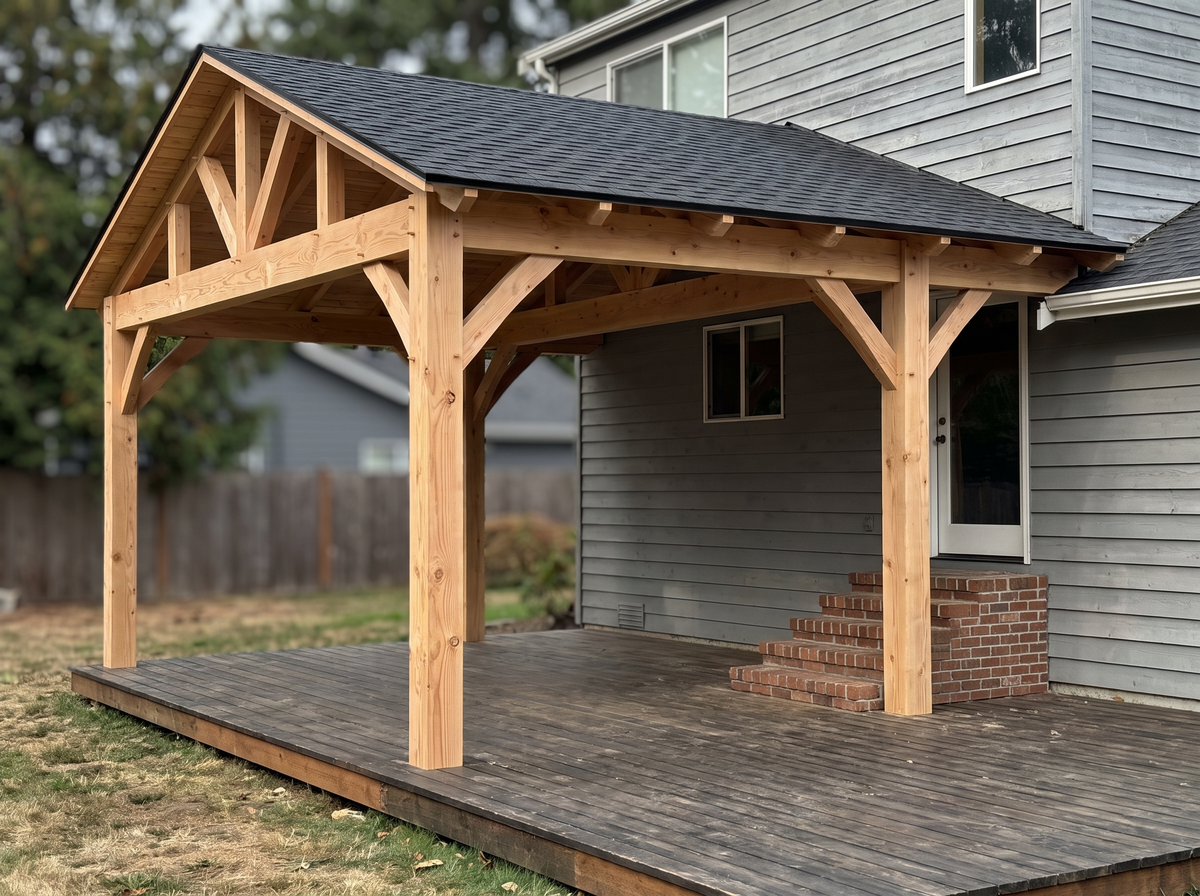
Provo does not publish a size exemption for pergolas. Utah's adopted code exempts detached accessory structures at 200 square feet or less, but Provo's own permit pages list sheds, accessory buildings, and decks as permit projects and put the burden on the owner. Assume a permit, confirm with the Building Division, and check the placement rules first.
Key takeaways
- This page covers the permit and placement rules for a backyard pergola, pavilion, or deck in Provo. For the statewide rule and the 200-versus-120 confusion, see the Utah pergola and pavilion permit guide. For the neighboring cities, see Orem and Lehi.
- Provo publishes what needs a permit, not what doesn't. The state exemption exists. Provo simply doesn't repeat it on any city page.
- A detached pergola can sit 3 feet from your side fence. Your house has to stay 10 feet off it in the R1 zone.
- An attached patio roof follows a different rule — it may reach 12 feet into the required rear yard, but no closer than 8 feet to the rear property line.
- Nothing over 12 feet tall within 10 feet of a property line. The peak can go higher further in.
- Provo asks accessory buildings to keep "architecturally similar material and colors" with the house. It is a zoning line that lands squarely on design choice.
Do I need a permit for a pergola in Provo?
Assume yes, and confirm it with the city before you buy materials.
Provo's Building Division tells residential owners to apply for a building permit for accessory buildings, and its residential projects page lists sheds, accessory buildings, and decks as permit projects with their own submittal checklists. The city's own accessory buildings handout puts it this way: a building permit "may be required and you are responsible for obtaining one before construction begins."
That is a different posture from some neighboring cities. Utah's adopted residential code — the 2021 International Residential Code, which remained the residential standard when the state moved to the 2024 code editions on July 1, 2026 — exempts one-story detached accessory structures of 200 square feet or less from a building permit under Section R105.2. Orem prints its version of that exemption on a city permit sheet. Provo prints the trigger and not the exemption.
So the rule of thumb splits cleanly:
| Your structure | Provo's likely position | What to do |
|---|---|---|
| Attached to the house, any size | Permit required | Apply. An attached cover is a structural change to the house. |
| Freestanding with a solid roof | Permit required | Apply. |
| Freestanding, open slatted top, 200 sq ft or less | Possibly exempt under state code, unpublished by Provo | Call the Building Division with your exact dimensions before you assume. |
| Freestanding, over 200 sq ft | Permit required | Apply. A 12×20 is 240 square feet — past the line. |
This is why two builders can give a Provo homeowner two confident and opposite answers. One is reading state code. The other is reading Provo's website. Both are reading something real.
The call that settles it: Provo Building Division, (801) 852-6428. Have your dimensions, your height, whether it is attached or freestanding, and your distance to each property line. That is a five-minute conversation and it is the only answer that binds.
How big can I build a pergola in Provo without a permit?
There is no published Provo number, which is the honest answer and not a dodge.
The 200-square-foot figure people repeat comes from IRC R105.2, adopted statewide under Utah Code Title 15A. It applies to one-story detached accessory structures. It is a real rule and Provo operates under the same state code as every other Utah city. But because Provo has not published its own interpretation for pergolas, the size at which you are safe in Provo is a question for the Building Division rather than for a web page, including this one.
Two things are worth knowing while you're on the phone. First, 200 square feet is smaller than most people picture: a 12×16 is 192 and squeaks under; a 12×20 is 240 and does not. Second, the exemption only ever covered the building permit. Setbacks, height limits, lot coverage, and easements apply whether or not a permit does. The code says so in the same section.
How close to the property line can a pergola be in Provo?
Three feet from any property line, if the structure sits outside your home's buildable area. That is the number most Provo homeowners want, and it is considerably friendlier than the setback the house itself has to keep.
Provo splits accessory buildings into two cases in City Code §14.10.080, the yard requirements for the R1 one-family zone. Section 14.11.080 uses identical language for R2.
| Where the structure sits | What Provo requires |
|---|---|
| Inside the buildable area (meets the full setbacks your house meets) | Footprint and height less than the main dwelling; complies with lot coverage; complies with the adopted building code; an allowed accessory use; keeps architecturally similar material and colors with the main building. |
| Outside the buildable area (the usual backyard case) | No closer to the front property line than the house; no larger than 10% of the actual lot area; at least 3 feet from any property line; not inside a recorded public utility easement unless the utilities release it; no portion over 12 feet tall within 10 feet of a property line; not in a front or street-side yard; meets the distance-between-buildings requirement. |
For scale: in the R1 zone the house has to hold a 10-foot side yard, with the two sides adding to at least 20 feet, and a 20-foot rear yard. A detached pergola outside that buildable area only has to hold 3 feet. Same lot, same fence, different rule. That is the difference between a pergola that fits over the existing patio and one that has to move.
Two cautions worth taking seriously. The easement clause catches people: a recorded public utility easement running along the back of a Provo lot will stop a post regardless of setbacks, and the release has to come from every utility on it. And the 3-foot figure belongs to the accessory rule — if the city decides your structure doesn't qualify as an accessory building, the main-dwelling setback applies instead. Confirm your zone before you dig.
How tall can a pergola be in Provo?
No portion of the building may exceed 12 feet in height within 10 feet of a property line.
That rule is written as a shape, not a ceiling, and Provo's accessory-buildings handout illustrates it with a side-view diagram. A structure with a 15-foot peak is not automatically out. It is out only if the part of it within 10 feet of the line is over 12 feet. Pull the tall portion further into the yard and the same structure complies.
For a pergola this rarely binds. A standard pergola runs 8 to 10 feet to the top of the beams. It starts to matter on a pavilion with a pitched roof, where the ridge can reach 14 or 15 feet, and on sloped lots where "height" is measured from a grade that isn't level. That is a case worth drawing before building, not after.
Can an attached pergola or patio cover extend into my back yard in Provo?
Yes, and Provo gives attached covers their own allowance that almost nobody quotes.
Provo City Code §14.10.090, covering projections into yards, states that patio roofs may project up to 12 feet into a required rear yard, but no closer than 8 feet to the rear property line as measured from the patio roof edge, provided the structure is not more than one story with a maximum height of 12 feet.
Work the geometry and the two numbers meet exactly. The R1 rear yard is 20 feet. Project 12 feet into it and you land 8 feet from the line, the floor the same sentence sets. In other words, on a standard R1 lot the projection allowance uses up everything Provo will give you and stops precisely where the setback says stop.
Three things follow from that:
- An attached cover is not a detached pergola with a bolt in it. It does not get the 3-foot accessory setback. It gets this rule.
- The 12-foot height cap is firm here and applies to the whole structure, not just the part near the line.
- Attached means a permit. Whatever the size question does for a freestanding pergola, attaching to the house takes it off the table — the connection is a structural change to the dwelling.
If you are still deciding between the two, the choice changes your setbacks, your permit, and your roofline all at once. It is worth settling before design, not during.
Does a pergola have to match my house in Provo?
Provo asks accessory buildings to "maintain architecturally similar material and colors with main building." That is the code's phrasing, in §14.10.080, and it is the one zoning line on this page that governs how the structure looks rather than where it sits.
Read it carefully: architecturally similar, not identical. A fresh-milled Douglas fir pergola beside a brick Provo bungalow is not a conflict — timber and brick have shared a wall in this valley for a century. Douglas fir finished the way we finish it lands as a muted warm tan rather than a honey-gold or an orange cedar tone, which sits quietly against brick, stucco, and the tan-and-grey stone that most Provo builders used through the 2000s. Where the rule bites is on color choices that fight the house. A dark ebony stain against a pale stucco elevation can read as an add-on rather than part of the home, and a reviewer looking at a flat elevation drawing may see it that way too.
This is one of the few code requirements that is genuinely easier to solve visually than in writing. Seeing the structure rendered on your own house, in the finish you're considering, answers "does this match" better than any paragraph can. That is what the free 3D design is for, and why the design step comes before the quote rather than after it. If the stain reads wrong against your brick, you change it on the screen.
How much does a pergola permit cost in Provo?
Provo doesn't publish a flat pergola permit price, because the fee is calculated from the project's value.
The city's FAQ states the method plainly: the permit cost is based on the valuation of the construction, assessed from a table in the 1997 Uniform Building Code. On top of that:
- Plan check fee: 65% of the building permit fee, charged to cover reviewing the plans before the permit is issued.
- State fee: 1% of the building permit fee, forwarded to the state for inspector and contractor training.
- Other city departments assess their own fees depending on the project.
That is a method you can apply to your own number, which is worth more than the dollar ranges circulating for Provo permits. Those come from national aggregator pages, not from Provo. For how permit and engineering costs sit inside a whole project budget, see what a custom pergola costs in Utah.
What do you have to submit for a Provo permit?
Provo publishes a submittal list per project type, and applications go through the city's online portal (CityView, at cvportal.provo.org, linked from the Building Division page).
| Project | What Provo lists |
|---|---|
| Accessory building | Site plan with setbacks · structural stamped plans · structural calculations report · floor plans (mechanical, electrical, plumbing) · elevations · SWPPP documentation |
| Shed | Site plan · structural plans · SWPPP documentation |
| Deck | Site plan with setbacks · structural plans · elevations · stair detail · floor plans if attached · SWPPP documentation — all drawn to scale |
Two notes. "Structural stamped plans" for an accessory building means a licensed engineer's stamp, which is a real line item and a real week or two of calendar. And the SWPPP requirement — a storm water pollution prevention plan — surprises people on a small backyard project; it is on Provo's list regardless.
Stillbury prepares this package as part of the design work and files it, so the drawings the city reviews are the drawings you approved. That is the point of doing the design first.
On timelines, we're going to be straight with you: we are a new company and have not run enough Provo permits to quote you an average review time that would mean anything. Ask the Building Division what they are running this month. They will tell you, and it is the only number worth having.
Does my Provo pergola need a Certificate of Appropriateness?
If your property is on the Provo Landmarks Register or sits in the Downtown Historic District, yes. It is a separate approval from the building permit.
Under Provo City Code §16.05.050, once a property is listed, no alteration of the exterior appearance may be made until a Certificate of Appropriateness has been approved by the Landmarks Commission or its staff. The code names accessory structures — garages, carports, sheds and the like — explicitly, and any construction requiring a building permit falls under it. Alterations to an accessory structure may be handled administratively by staff rather than going to the full commission.
Provo has a genuine stock of older homes where this applies, particularly the central and near-downtown neighborhoods. If you are in one of them, add the Landmarks application to your sequence and start it early. Historic review runs on its own calendar.
How deep do footings go in Provo?
Provo's published frost line depth is 30 inches, and footings for a permanent structure are set below it.
That is a city figure worth having before anyone quotes you, because a post set shallow is the single most common way a wood structure fails early — the frost cycle lifts it, the joint racks, and the post base sits wet. Why depth and drainage decide a pergola's lifespan is covered in how long a wood pergola really lasts.
One trap specific to backyard projects: an existing patio slab is usually not an adequate footing for a permanent structure. If a quote has posts anchored to your slab, ask what is underneath it.
What to ask any builder quoting a Provo pergola
These work with any company you are considering, not only this one. A builder who answers all five without hedging is telling you something about how the rest of the project will go.
- Is my structure attached or freestanding, and which Provo setback rule does that put me under? Anyone who can't connect those two immediately hasn't read §14.10.080 or §14.10.090.
- Who files the permit, and is that written into the contract? Get the answer in writing, not in conversation.
- How deep are the footings, and are they below Provo's 30-inch frost line?
- What is the warranty, in years, and what does it cover? Ours is three years. Compare that against whatever you're told, and ask what happens in year four either way.
- Can I see the structure on my house before I commit? If the answer is a catalog photo of someone else's yard, you are buying a guess about your own.
Designing for a Provo backyard
Provo lots vary more than almost any city in the valley — century-old homes near downtown, tight student-family neighborhoods, east-bench lots on a slope, and new construction on the south end. That variety is why fixed catalog sizes struggle here and why the placement rules above matter more than they would on a flat quarter-acre.
A pergola keeps light and views open, which suits a smaller patio or a foothill lot where blocking the view defeats the point. A pavilion makes a genuine covered room for hosting, at the cost of more roof, more height, and a firmer permit answer. The Rustic, Modern, and Southwest styles are three different answers to the material-and-color rule rather than three finishes on one shape.
If you want to see the actual structure on your actual patio — sized to your yard, in the finish you're considering, before you spend anything — that is what the free 3D design and quote is. It is also, conveniently, the drawing Provo wants to see.
