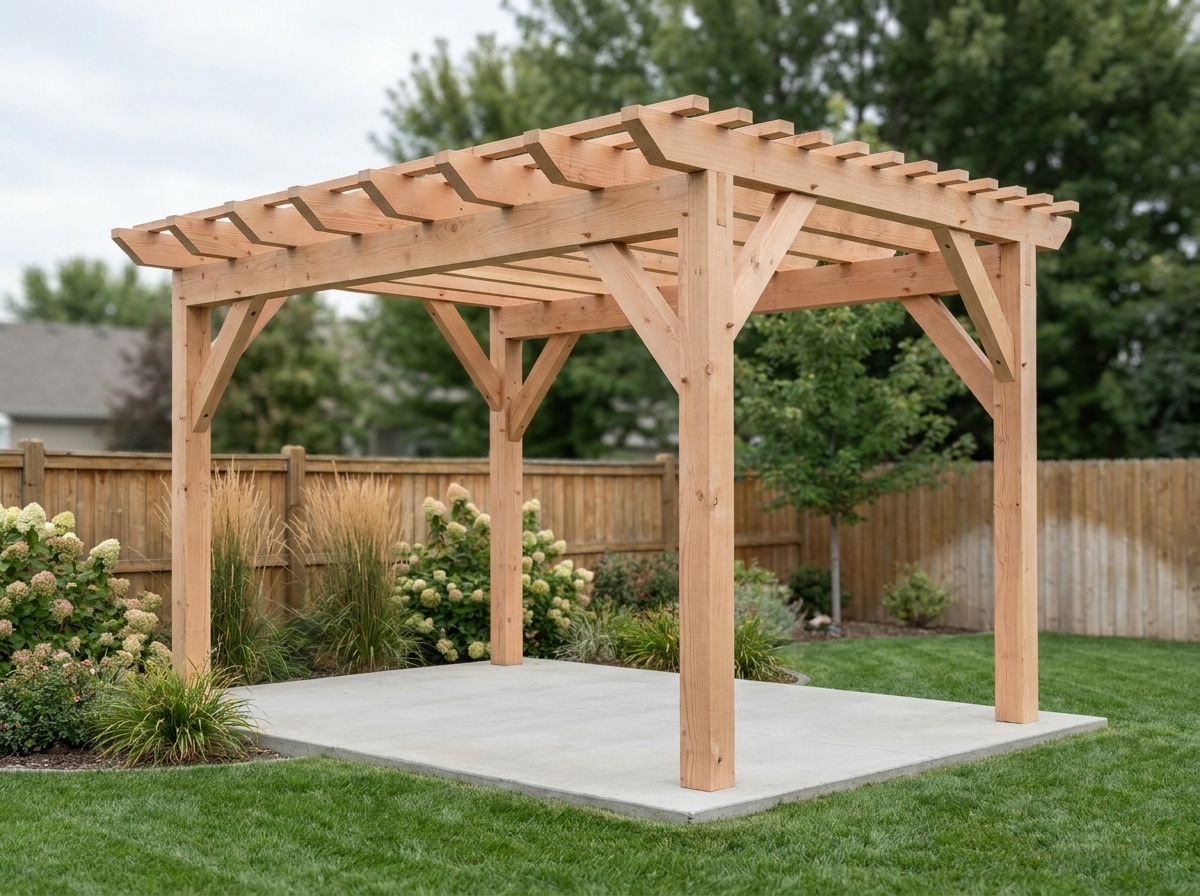
Most freestanding pergolas in Utah under 200 square feet do not need a building permit, because the 2021 International Residential Code - adopted statewide - exempts one-story **detached** accessory structures at that size. Attached pergolas and solid-roof pavilions almost always do need one. But permit-exempt never means rule-exempt: setbacks, height limits, and zoning approval still apply.
Key takeaways
- This guide covers the permit rules for backyard pergolas and pavilions across Utah: the state code rule, the city-by-city differences along the Wasatch Front, and what to do when your structure is exempt. For your specific city, see Provo, Orem, and Lehi.
- Utah building code never uses the word "pergola." Your city files it as either a *detached accessory structure* or a *patio cover* - and that choice decides whether you need a permit.
- The number is 200 square feet, not 120. The 120 figure applies to commercial and multi-family properties, not to houses.
- Attached changes everything. The code exemption says "detached." Bolt a pergola to your house and the exemption is gone at any size.
- Exempt from a permit is not exempt from the rules. Setbacks, height caps, lot-coverage limits, and HOA review all still apply.
- Somebody has to pull the permit. If your builder does not handle the submittal, that job lands on you.
Do you need a permit for a pergola in Utah?
It depends on one thing more than any other: whether your pergola is attached to the house.
Utah has adopted the 2021 International Residential Code (IRC) statewide under Utah Code Title 15A, the State Construction and Fire Codes Act, effective July 1, 2023. Section R105.2 of that code lists the work that does not need a permit. The relevant line reads:
One-story detached accessory structures, provided that the floor area does not exceed 200 square feet.
That single sentence carries the whole answer for most homeowners. A freestanding pergola of 200 square feet or less generally clears the building-permit requirement. A pergola attached to your house does not - the word in the code is *detached*, and there is no size small enough to get around it.
Here is the part no other page will tell you: Utah building code has no word for "pergola." Search any Utah city's permit list and you will find decks, patio covers, awnings, sheds, pools, retaining walls - and no pergolas. American Fork's permit FAQ, for example, names seven structure types and a pergola is not among them.
So every city has to file your pergola into a bucket that already exists. There are two, and they point opposite directions.
| If your city reads your pergola as... | The rule that applies | What that means for you |
|---|---|---|
| A one-story detached accessory structure | IRC R105.2 exemption, 200 sq ft or less | Usually no building permit - zoning rules still apply |
| A patio cover or awning | The city's permit list; attached structures are part of the house | Building permit required, usually with structural drawings |

Orem makes the split visible in a single document. Its official When Do I Need a Building Permit? sheet requires a permit for "Porch/patio covers and awnings" - and in the same document exempts "One-story detached storage-type sheds 200 square feet and smaller on one- and two-family dwelling lots."
Same city. Same backyard. Two different answers, depending on which bucket your structure lands in. That is why one neighbor swears they needed a permit and the other swears they didn't - and why calling your city with your *actual* design is worth ten minutes.
How big can I build without a permit in Utah?
Two hundred square feet of floor area, for a freestanding structure. In real dimensions, that is where the line falls.
| Size | Floor area | Under the 200 sq ft exemption? | Typical use |
|---|---|---|---|
| 10x10 | 100 sq ft | Yes | Patio corner, seats 4-6 |
| 12x14 | 168 sq ft | Yes | Dining set with room to walk |
| 12x16 | 192 sq ft | Yes - barely | Dining plus lounge, seats about 8 |
| 14x16 | 224 sq ft | No | Over the line |
| 16x20 | 320 sq ft | No | Full outdoor room, seats about 12 |

The 12x16 is the one worth knowing about. At 192 square feet it sits eight square feet under the threshold, which makes it the most common "just under" size in Utah backyards. Push it to 12x18 and you are at 216 - over the line, permit required. If you are anywhere near 200, get the dimensions confirmed before the posts go in, not after.
Sizing a structure to dodge a permit is a bad reason to pick a size. A 12x16 that is too small for how you actually use the yard is a worse outcome than a permit application.
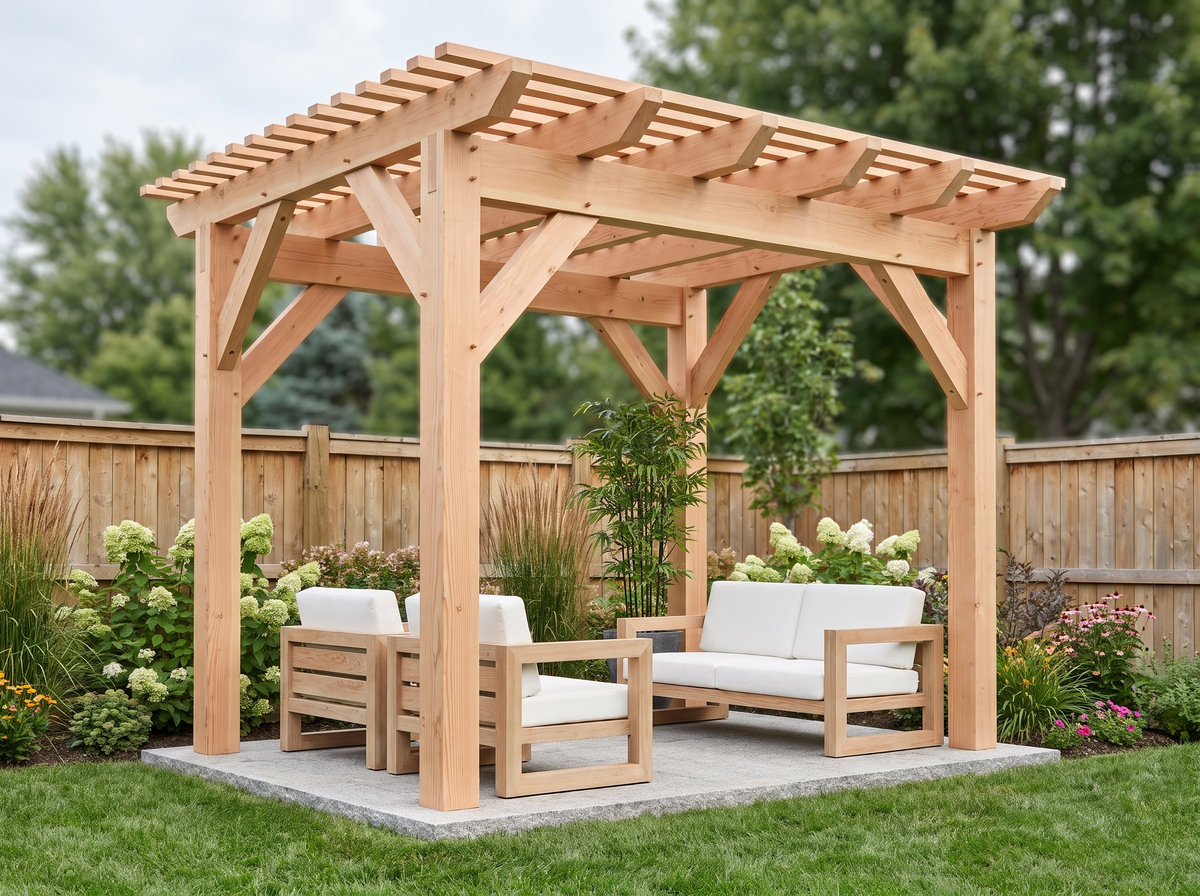
Is the limit 200 square feet or 120 square feet?
For a house in Utah, it is 200. The 120 figure is real, but it applies to different property.
This is the single most common piece of misinformation in Utah pergola discussions, and the source of it is easy to trace. Orem's permit sheet exempts sheds "200 square feet and smaller on one- and two-family dwelling lots" - and on the very next line exempts sheds "120 square feet and smaller in commercial or multi-family properties (4 units or more)."
Both numbers are correct. They describe different properties. If you own a house or a duplex, your number is 200. Homeowners quoting 120 at each other on forums are quoting the commercial line.
Two cautions. First, some Utah cities do set a lower threshold as local policy - Salt Lake City is the notable one, requiring permits for covered patios and accessory buildings over 120 square feet. Second, the exemption is about *floor area*, not the footprint of the roof or the span between posts. Confirm which one your city measures.
Does an attached pergola need a permit?
Yes, essentially always. The IRC exemption applies only to detached structures, so attaching a pergola to your house removes it from the exemption regardless of size.
Once attached, most Utah building departments treat the structure as an addition to the house. That usually means structural drawings showing how the ledger transfers load into the existing framing. Utah sits on the Wasatch Fault, so that connection also has to carry seismic force into a structure that was not originally designed to receive it - which is why building departments look at attached covers more carefully than freestanding ones.
A freestanding pergola set 18 inches off the house looks nearly identical from the patio, carries its own load on its own posts, and stays inside the exemption. If you are close to a decision point, that gap is worth discussing before the design is finished. We go deeper on the trade-offs in attached vs. freestanding pergolas.
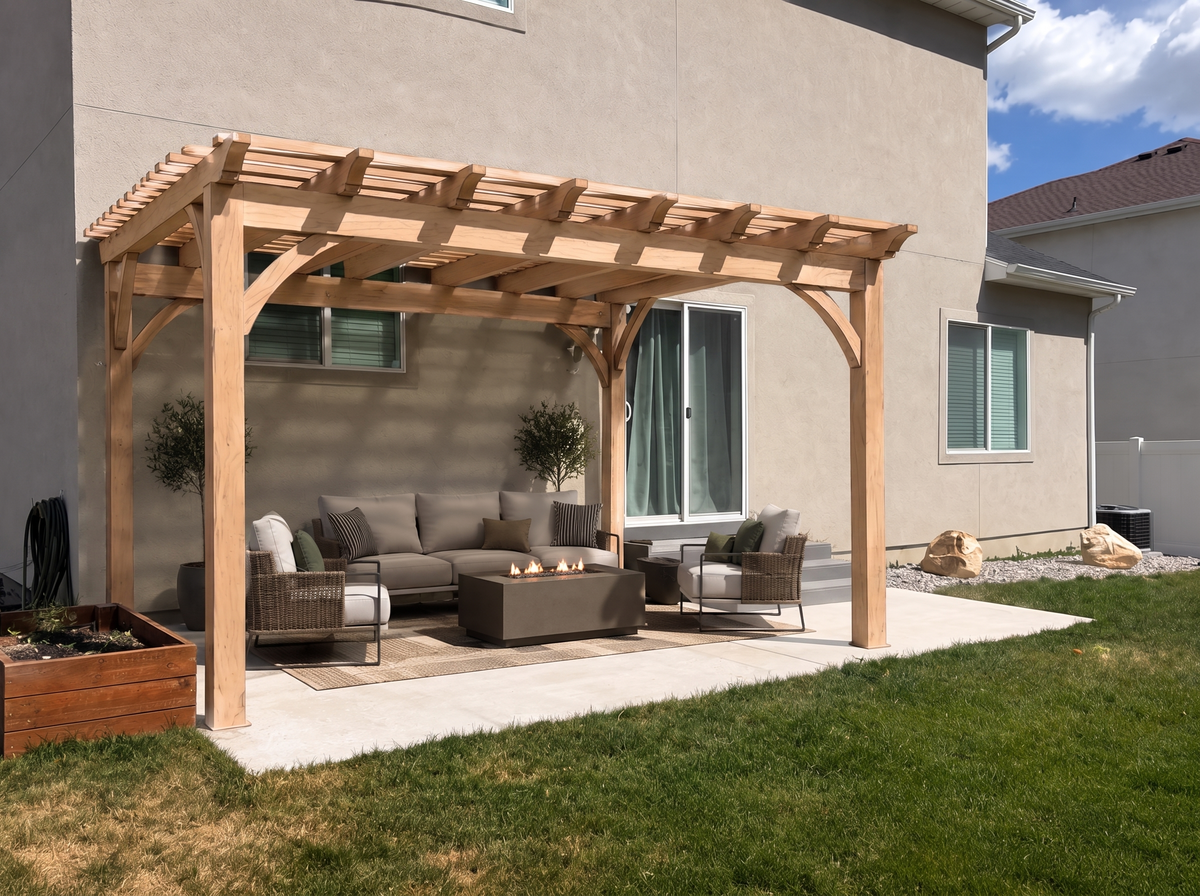
Does a pavilion with a solid roof need a permit in Utah?
Usually yes - a solid roof changes what the structure does structurally.
An open-slat pergola lets snow and wind pass through. A pavilion roof catches and holds snow, which means the posts, beams, and footings are carrying a real, calculated load. Cities treat those two things differently even at identical dimensions, and a covered structure is much more likely to be classified as a patio cover - the bucket that needs a permit.
Orem's sheet reflects this directly: "Decks over 30 inches above grade with or without covers" require a permit, while "Wood decks less than 30 inches above grade if no roof" do not. The roof is doing the work in that sentence.
If my pergola is exempt, what rules still apply?
All the other ones. This is the trap that costs Utah homeowners the most money, and it is written into the code itself. The closing line of IRC R105.2 reads:
Exemption from permit requirements of this code shall not be deemed to grant authorization for any work to be done in any manner in violation of the provisions of this code or any other laws or ordinances.
In plain English: skipping the permit does not suspend the rules. A permit-exempt pergola still has to satisfy setbacks, height limits, lot-coverage caps, easements, and your HOA. The difference is that nobody checks it in advance - which means when it is wrong, you find out after it is built.
Some Utah cities close that gap with a second, lighter approval. South Jordan and San Juan County both require a "minor accessory building permit" for structures under 200 square feet: no building permit, but a planning review to confirm the thing is in a legal spot. Orem's exempt line carries the same idea in five words - "Site plan approval still needed."
So the honest answer to "do I need a permit?" is often: not a building permit, but probably an approval of some kind. Ask your city which.
How close to the property line can a pergola be in Utah?
That is zoning, not building code, and it varies more between cities than the permit threshold does. Three Wasatch Front examples show the spread.
| City | Side setback | Height limit |
|---|---|---|
| Lehi | 18 inches if under 16 ft tall; 5 ft if 16-24 ft; 8 ft if over 24 ft | May not exceed the height of the main home |
| Riverton | Generally 5 ft | 20 ft (25 ft on lots of 10,000 sq ft or more) |
| Provo | 3 ft minimum from any property line, if the structure sits outside the buildable area | No portion above 12 ft within 10 ft of a property line |

Sources: Lehi Development Code Ch. 26, Riverton City accessory structure requirements, and Provo City Code 14.10.080 for the R1 zone, with 14.11.080 using identical language for R2.
Look at Lehi and Provo side by side. A pergola that legally sits 18 inches off the line in Lehi would violate Provo's 3-foot minimum. Neither city is wrong; they are simply different jurisdictions, and there is no statewide setback for accessory structures.
Riverton adds a limit worth checking on smaller lots: the combined footprint of all detached accessory structures cannot exceed 10% of the lot area. If you already have a shed, it counts against the same budget. Provo applies the same 10% cap to a single accessory building placed outside the buildable area.
Provo splits accessory buildings into two tracks, and it is worth knowing which one you are on. If your pergola meets the same setbacks as the house - 10 feet from the side line in the R1 and R2 zones - it sits "within the buildable area," and the conditions are light: footprint and height less than the main dwelling, within lot coverage limits, built to the building code. If you want it closer to the line than the house is allowed to be, it falls "outside the buildable area," and Provo trades that closeness for a longer list: minimum 3 feet from any property line, no more than 10% of the lot area, nothing above 12 feet within 10 feet of a line, not in a front or street side yard, not in a recorded utility easement, and no closer to the front property line than the house.
The condition most homeowners never see coming applies to both tracks. Provo City Code 14.10.080(5)(e) requires an accessory building to "maintain architecturally similar material and colors with main building." A backyard structure in Provo is expected to look like it belongs to the house - a design constraint, not just a dimensional one, and worth settling at the design stage rather than at inspection.
Does a pergola need an engineer's stamp in Utah?
If it needs a permit, often yes - and ground snow load is usually the reason.
Utah's snow loads vary enormously by elevation. The reference your city and your engineer will use is the Structural Engineers Association of Utah's [Snow Load Study for Utah](https://up.codes/s/utah-snow-loads), alongside ASCE 7. Valley-floor loads along the Wasatch Front are moderate. Mountain communities - Park City, Heber, the canyon benches - run dramatically higher, high enough that a standard prescriptive design stops working and the structure has to be engineered for the site.
We are deliberately not publishing a per-city snow load number here. They are set by jurisdiction, they get revised, and a wrong figure copied off a blog is exactly how a structure ends up under-built. Ask your city for its design snow load, or have your builder confirm it. There is more on how snow drives structural design in can a pergola or pavilion handle Utah snow?.
One trigger that does *not* apply to a Stillbury build: electrical. Running wire for outlets, fans, or fixtures requires its own permit in every Utah city. Stillbury structures do not include wired power or outlets - lighting is string lights - so that particular permit never enters the picture on our projects. If another builder is quoting you built-in power, budget for the electrical permit separately.
What happens if you build a pergola without a permit in Utah?
The common pattern across Utah cities: the permit fee doubles as a penalty, daily fines accrue until the structure is brought into compliance, and the city can issue a stop-work order. Violating a stop-work order is charged as a Class C misdemeanor in some Utah jurisdictions. If the structure turns out to sit in a setback or an easement, removal is on the table.
The slower cost shows up at resale. Unpermitted work has to be disclosed, buyers and their lenders get nervous about it, and appraisers may decline to give a structure value it cannot document. A pergola that was built correctly but never permitted is a harder conversation than one that was permitted and inspected.
None of this is meant as a scare. It is the reason a permit is worth pulling even when the structure is genuinely well built - the paperwork is what makes the quality provable later.
Who pulls the permit - you or your builder?
Whoever agrees to in writing. This is the question worth asking before you sign anything, because "we'll take care of it" means different things at different companies.
| Arrangement | What it means | What to watch for |
|---|---|---|
| Builder handles the submittal | The company prepares drawings, files, and manages plan-review comments | Confirm it is in the contract, not just the conversation |
| Homeowner pulls, builder supplies plans | You file; they give you the drawings | You are the responsible party on the permit |
| Nobody pulls it | The structure gets built unpermitted | The penalties above land on the property owner |
Stillbury checks permit and zoning requirements during the design phase and prepares the submittal, so the rules are known before a quote is signed rather than discovered after. That is also why the free 3D design step is useful for more than looks: a design accurate enough to build from is a design accurate enough to file.
Being straight with you about where we sit: Stillbury is a new company. We are not going to tell you we have pulled a hundred permits along the Wasatch Front, because we haven't. What we can show you is the homework. Everything on this page comes from the actual code and the actual city documents - Utah Code Title 15A, IRC R105.2, Orem's own permit sheet, Provo City Code 14.10.080, Lehi's Chapter 26 - read line by line, cited so you can check us. Most companies quoting you a pergola have not read those, which is why the answers you have been getting contradict each other.
That is the honest version of "we handle permits": not a track record yet, but the reading done properly and the submittal prepared for you.
Being straight about the alternatives too: the permit picture is genuinely simpler on the cheaper paths, and that is a real point in their favor.
| Path | Typical permit position | Honest trade-off |
|---|---|---|
| Big-box or online kit, self-assembled | Most kits are sized under 200 sq ft and freestanding, so they often clear the exemption outright | Simplest permit path by far. You still own the setback and HOA compliance, and you are limited to the catalog size |
| Handyman or general contractor build | Depends entirely on what you agree to; often the homeowner ends up filing | Can be a good value for a small freestanding structure. Ask directly who files and who answers plan-review comments |
| Design-build company | Usually files on your behalf as part of the project | More paperwork handled for you, but a custom structure is more likely to exceed 200 sq ft or attach to the house - which means a permit you would not have needed on a smaller kit |
That last cell is a real cost of going custom, and it belongs in an honest comparison. If your only goal is the smallest amount of process, a freestanding 10x10 kit is the shortest road. If you want a structure sized to your actual patio, built to carry Utah snow, and standing in thirty years, the permit is part of that deal - and it is worth having someone who files them regularly handle it.
One craft note on why footings show up in plan review: the detail that most often draws a comment from a Utah plan reviewer on an otherwise simple structure is what happens below grade. Posts have to bear on footings set below the local frost depth, and the post-to-footing connection has to resist uplift - wind gets under an open pergola roof and tries to lift it, which is not intuitive until you have seen it happen. A structure that is beautiful above grade and vague below it is the one that comes back with questions. That is also the part a homeowner cannot inspect after the fact, which is a reasonable thing to ask any builder to show you on the drawings.
How much does a pergola permit cost, and how long does it take?
Both vary by city, and the mechanism is worth understanding even though the figures are not fixed.
Most Utah cities calculate the building permit fee from the project valuation - the estimated construction value - using a published fee schedule, then add a plan-review fee that is typically a percentage of the permit fee. So a permit scales with the size and cost of the structure rather than being one flat number. A separate zoning or site-plan approval, where a city requires one, is usually a small flat fee.
| Line item | What it is | How it is set |
|---|---|---|
| Building permit fee | The permit itself | Calculated from project valuation on the city's fee schedule |
| Plan review fee | Staff reviewing your drawings | Usually a set percentage of the building permit fee |
| Zoning clearance or site plan approval | Confirming placement and setbacks | Typically a small flat fee, and sometimes the only one on an exempt structure |
Every Utah city publishes its fee schedule, and they are easy to find - search your city's name plus "building permit fee schedule," or ask the building department for the current one. We are deliberately not printing a dollar range here, because these schedules are revised and a stale number from a blog is worse than no number. What is fair to say is that on a permitted backyard structure the permit and review fees are a minor line next to the cost of the build itself; engineering, when it is required, usually costs more than the permit does.
Timelines depend on submittal quality more than on city speed. A complete package with dimensioned drawings, a site plan showing setbacks, and structural details moves through plan review; an incomplete one goes into a comment cycle and waits.
We are not going to quote you a typical turnaround, either. We are a new company and have not yet run enough Utah Valley permits to give you an average that would mean anything. Ask your city what they are running right now - they will tell you, and it is the only number worth having.
For how permit and engineering costs fit into a total project budget, see what a custom pergola costs in Utah.
Do I need HOA approval as well as a city permit?
If you are in an HOA, yes - and they are two separate approvals that do not substitute for each other.
An HOA architectural committee reviews appearance, placement, materials, and color. The city reviews code compliance and safety. Passing one tells you nothing about the other, and HOA review often takes longer than the city permit does. Start the HOA submittal first. Full detail in do you need HOA approval for a backyard structure?.
Do I need a permit for a pergola in Provo, Orem, or Lehi?
There is no single Utah answer below the state code layer. These pages carry the specific rules, thresholds, and department contacts for each city.
- [Provo](/service-areas/provo) - accessory building placement, the buildable-area split, and Provo's residential plan-review checklist.
- [Orem](/service-areas/orem) - the patio-cover permit trigger and the 200-vs-120 distinction, straight from the city's own permit sheet.
- [Lehi](/service-areas/lehi) - the tiered setback rules by structure height, and the limit tying accessory height to the main home.
Building somewhere else on the Wasatch Front? The state code layer in this guide applies everywhere in Utah. The zoning layer - setbacks, height, lot coverage - is your city's, and it is worth a phone call with your actual dimensions in hand.
What should I ask a builder about permits?
These work with any company you are considering, not just this one. A builder who answers all five clearly is telling you something about how the rest of the project will go.
- Is my structure attached or freestanding, and does that change the permit? Anyone who does not immediately connect those two things has not read the rule.
- Who files the permit, and is that in the contract? Get the answer in writing.
- What is the design snow load for my city, and is this structure engineered for it? A builder who does not know the number should be looking it up, not guessing.
- What is the setback in my zone, and where exactly will the posts sit relative to the line? This is the failure that gets structures moved.
- What happens if plan review comes back with comments - who handles that, and at whose cost? This is where "we handle permits" gets tested.
What should I do before building a pergola in Utah?
Work the four variables in order, because they resolve each other: attached or freestanding, then floor area, then roof type, then your city. Answer those four and you have your permit path.
The permit is not the hard part. The hard part is that the answer depends on all four at once, and no single web page has held all four for Utah - which is why one source will tell you a pergola is almost always permit-required and the next will tell you anything under 200 square feet is fine. Both are describing real rules; they are just describing different buckets. Now you know which one you are in.
If you want to skip the guesswork on your own yard, the free 3D design is the shortcut. We design your pergola or pavilion in 3D at the size and placement your lot actually allows, confirm the permit path for your city with those numbers in hand, and send a written quote. No cost, and no obligation to build.