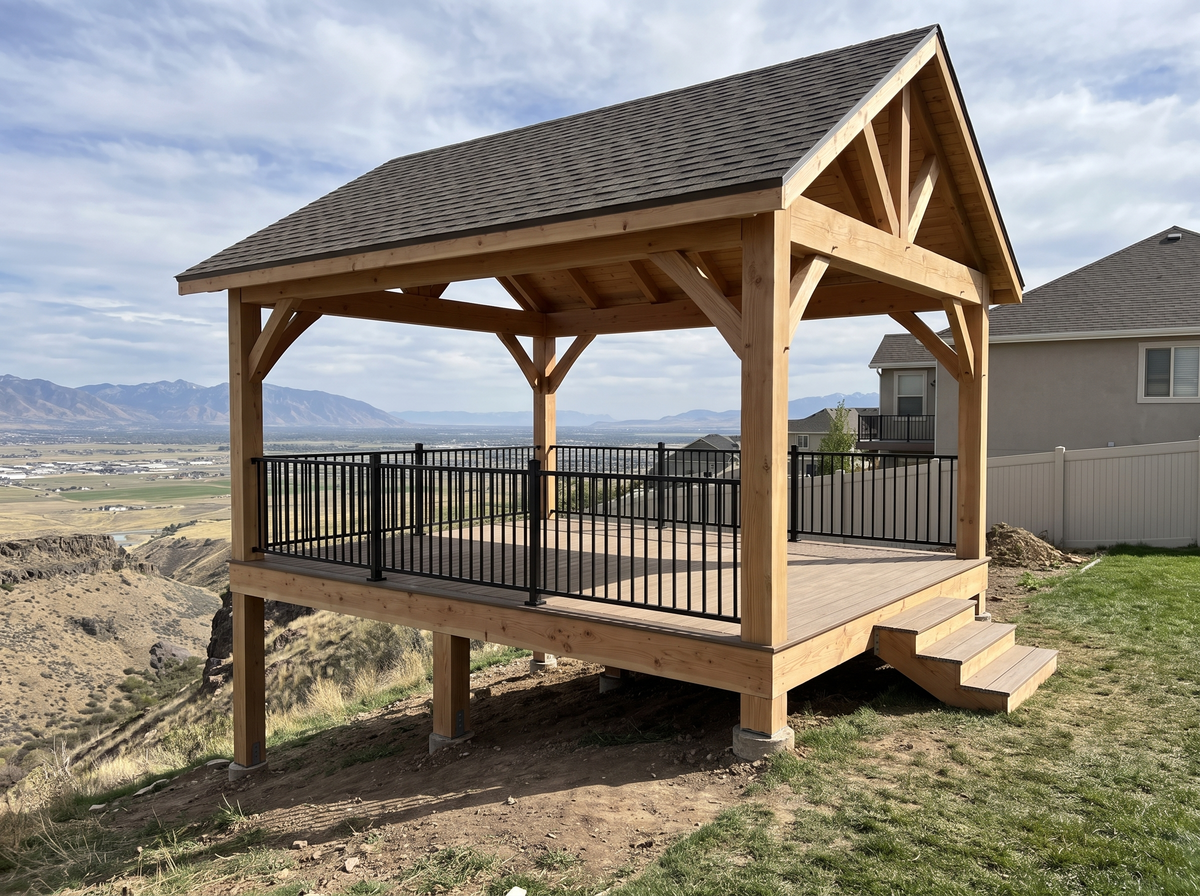
A pergola or pavilion can handle Utah snow when it is designed for the ground snow load at your address, and that number varies more than most people expect: 31 pounds per square foot in Provo, 60 in Heber City, 114 in Park City. The roof of an unheated pavilion is designed for about 84 percent of that figure. An open pergola with only shade planks carries far less, because most of the snow falls through. And whether you need an engineer is decided by a rule you can look up, not by a builder's mood.
Key takeaways
- This guide covers the ground snow load for 27 Wasatch Front and mountain cities, how that number turns into the load a pergola or pavilion roof actually carries, what that weighs in inches and pounds, and the rule that decides whether an engineer's stamp is required. For whether the structure needs a permit at all, see the Utah pergola and pavilion permit guide. For what snow does to the wood over time, see how long a pergola lasts in Utah.
- "Snow load" is two numbers. The ground snow load is what the code assigns to your city. The roof snow load is what your structure is designed for, and for an unheated open structure it is roughly 0.84 times the ground figure.
- Every Utah Valley city sits between 30 and 41 psf. Salt Lake City is 28. Heber is 60. Park City is 114. Sundance is 89.
- The state trigger for engineering is 70 psf of ground snow. No valley city reaches it. Park City, Sundance and Kamas are past it.
- A stamp is not automatic. Stillbury engineers a design when the situation or the permit calls for it: a solid roof, an attachment to the house, mountain loads, unusual spans. A pergola with only shade planks has never needed engineering for snow.
- Most snow falls through an open pergola. The planks cover about a third of the footprint; the rest of the snow lands on the ground. That is why a pergola's snow requirement is far below a roof's, and why the two structures are not designed the same way.
- Some AI answers give Provo a ground snow load of 43 psf. That number is Salt Lake City's 2012 minimum. Provo's is 31.
What snow load does a pergola or pavilion need in Utah?
A pergola or pavilion in Utah needs to be designed for the design roof snow load derived from your city's ground snow load, and those are two different numbers. Every page on this subject, and every AI answer we tested, reports one number and calls it "snow load." The confusion starts there.
Ground snow load (pg) is the weight of snow the code expects to find on the ground at your location once in 50 years. Utah assigns it by statute. Utah Code § 15A-3-202(19), effective July 1, 2026, replaces the residential code's snow table with a Utah one: Provo 31 psf at 4,541 feet, Heber City 60 at 5,604, Salt Lake City 28 at 4,239, Ogden 37, Farmington 35, Coalville 57. For any location not in that table, the statute sends you to the Utah Snow Load Study (Bean, Maguire and Sun, Utah State University, 2018) and its online map.
Roof snow load (pf) is what the structure is designed to carry. ASCE 7, the load standard Utah's building code adopts, converts ground to roof with one equation:
pf = 0.7 × Ce × Ct × Is × pg
The 0.7 reflects that roofs shed and lose snow to wind. Ce is exposure (1.0 for a typical backyard partly sheltered by the house and trees). Is is 1.0 for an ordinary structure. Ct is the thermal factor, and for "unheated and open air structures" ASCE 7 sets it at 1.2. A pavilion is exactly that. Heat from a house melts some of its roof snow from below; a pavilion roof gets no such help, so its design load is higher than the house roof next to it.
Put together for a pavilion: pf ≈ 0.7 × 1.0 × 1.2 × 1.0 × pg = 0.84 × pg. In Provo that is about 26 psf. In Heber, 50. In Park City, 96. Your engineer's exact figure moves a few pounds either way with roof pitch and exposure, but the shape of the answer holds: the roof number is a little under the ground number, and it is not 30 because someone rounded.
| The two numbers | What it is | Who sets it | Provo example |
|---|---|---|---|
| Ground snow load, pg | Snow weight on the ground, 50-year event | Utah statute table, or the USU study map | 31 psf |
| Roof snow load, pf | What the structure is designed to carry | Your engineer, from pg via ASCE 7 | ~26 psf (unheated open structure) |
Why do some sources say Provo's snow load is 43 psf?
Two of the three AI models we tested attached a ground snow load of 43 psf and a roof load of 30 to Provo. Both numbers are real. They come from Salt Lake City's published design criteria, dated October 2012, which set a minimum ground snow load of 43 psf and a minimum flat-roof load of 30 psf for sites up to 4,500 feet inside that city. They were never Provo's numbers. Provo's own Design Criteria page lists 31 lb/ft², and so does the state table. If a quote or a plan set for a Provo structure shows 43 psf, ask where it came from. It is not wrong to design for more; it is wrong to not know why.
What is the ground snow load in my Utah city?
The ground snow load for most Wasatch Front cities is between 28 and 41 pounds per square foot, and it climbs fast with elevation: 60 in Heber, 89 at Sundance, 114 in Park City. The table below gives the statute's value where a city is in the statute, and the Utah Snow Load Study map's value for everywhere else, read at the city center this September.
| City | Elevation (ft, approx.) | Ground snow load, pg (psf) | Source |
|---|---|---|---|
| Salt Lake City | 4,239 | 28 | Utah Code § 15A-3-202(19) |
| Saratoga Springs | 4,500 | 30 | USU snow-load map |
| Provo (valley floor) | 4,541 | 31 | Utah Code § 15A-3-202(19); provo.gov |
| Lehi | 4,565 | 32 | USU map |
| American Fork | 4,606 | 32 | USU map |
| Pleasant Grove | 4,622 | 32 | USU map |
| Spanish Fork | 4,577 | 33 | USU map |
| Draper | 4,513 | 33 | USU map |
| Springville | 4,576 | 34 | USU map |
| Payson | 4,653 | 34 | USU map |
| Bountiful | 4,376 | 34 | USU map |
| Farmington | 4,318 | 35 | Utah Code § 15A-3-202(19) |
| Orem | 4,774 | 35 | USU map (Orem directs residential projects to it) |
| Eagle Mountain | 4,884 | 36 | USU map |
| Mapleton | 4,732 | 36 | USU map |
| Ogden | 4,334 | 37 | Utah Code § 15A-3-202(19) |
| Highland | 4,872 | 38 | USU map |
| Sandy | 4,808 | 38 | USU map |
| Cottonwood Heights | 4,821 | 38 | USU map |
| Alpine | 4,973 | 40 | USU map |
| Provo (east bench, ~5,000 ft) | 4,985 | 40 | USU map |
| Herriman | 4,942 | 41 | USU map |
| Coalville | 5,581 | 57 | Utah Code § 15A-3-202(19) |
| Midway | 5,586 | 59 | USU map |
| Heber City | 5,604 | 60 | Utah Code § 15A-3-202(19) |
| Kamas | 6,486 | 76 | USU map |
| Sundance | 6,447 | 89 | USU map |
| Park City | 7,251 | 114 | USU map |
Three things to read alongside that table.
Your city's minimum governs, and it can be higher. The statute table carries its own footnote: "Statutory requirements of the Authority Having Jurisdiction are not included in this state ground snow load table." Greater Salt Lake's municipal services district, for example, sets a floor of 28 psf at or below 4,239 feet and sends everything higher to the USU map. Salt Lake City's older criteria set 43. The number on your permit is the one your building department says, and the table above is how to know whether the number you were quoted is in the right neighborhood.
Elevation inside a city matters. The statute applies each listed value "at and below the cited elevation, with a tolerance of 100 ft." Provo runs from about 4,500 feet at the lake to over 5,000 on the east bench, and the map's value moves from 31 to about 40 across that climb. A structure on Oak Hills is not a valley-floor structure.
You can look up your own address. The Utah Snow Load Study map at usu.edu/utahsnowload returns the 50-year ground snow load for any point in the state. It is the same tool Orem's building division links to for residential projects and the same study the statute names. The page itself says to verify the value with your building department, which is the right order of operations: map first, city second, design third.
Stillbury designs each structure to the ground snow load for its region and address; that value, not a statewide average, is what the members are sized against.
How much does snow weigh per square foot in Utah?
A 31-psf ground snow load is about 20 inches of settled snow on the ground, and the 26 psf a Provo pavilion roof is designed for is roughly 17 inches on the roof, which on a 12×16 pavilion weighs about 5,000 pounds. Pounds per square foot is an honest unit and a useless one for picturing a backyard, so here is the conversion.
ASCE 7 gives snow a design density that rises with the load: γ = 0.13 × pg + 14, in pounds per cubic foot, capped at 30. Light valley snow sits around 18 pcf by that formula; Park City's denser pack is near the cap. Depth is load divided by density.
| Location | Ground load, pg | Design density | Snow depth on the roof at pf | Weight on a 12×16 roof | Weight on a 16×20 roof |
|---|---|---|---|---|---|
| Provo | 31 psf | 18 pcf | ~17 in. | ~5,000 lb | ~8,300 lb |
| Heber City | 60 psf | 22 pcf | ~28 in. | ~9,700 lb | ~16,100 lb |
| Sundance | 89 psf | 26 pcf | ~35 in. | ~14,400 lb | ~23,900 lb |
| Park City | 114 psf | 29 pcf | ~40 in. | ~18,400 lb | ~30,700 lb |
Roof weights use pf = 0.84 × pg for an unheated open structure. Rounded.
For scale, a half-ton pickup weighs about 5,000 pounds. A Provo pavilion is designed to hold one of them on its roof. A Park City pavilion the same size is designed to hold three and a half. That is why the same drawing cannot serve both towns, and why a kit's printed rating is the first thing to check, not the last.
Fresh powder weighs far less than the design density, which is why a foot of overnight snow on a pergola looks alarming and is not. The design condition is the wet, settled, week-old pack in late February with rain on top, and the 50-year version of it.
Does snow fall through an open pergola?
Most of it does. A pergola with only shade planks on top has no surface for snow to collect on except the planks themselves, and on a Stillbury pergola those are 2×4s laid flat at a 7- to 8-inch gap, so the planks cover roughly a third of the footprint. The snow that lands in the gaps lands on the patio. What the structure carries is the cap on each plank plus whatever the rafters and beams catch, and that is a fraction of what a solid roof of the same size carries. It is why a pergola with only shade planks has never needed engineering for the snow case on a Stillbury build, in any valley city.
This is the point on which the AI answers we tested split. One model said "snow passes through the rafters much more readily." Another said snow "can still build up, including a cornice or bridging effect between slats." Bridging is a real engineering idea (ASCE 7 applies it to open-frame equipment structures in Section 7.13, when the gap between members is smaller than the snow that builds up on them), and it is the reason a tight lattice, a louvered top, or a polycarbonate panel turns a pergola into a roof for design purposes. At a 7- to 8-inch gap with 3.5-inch planks, it has not been the design case. If you close the top later, it is a different structure; adding a roof to an existing pergola covers what a frame can carry.
So what does a plank-top pergola actually get from being open? Three things.
- A far smaller snow requirement. The planks catch a fraction of the storm. A pavilion roof catches all of it from the first flake.
- It clears itself. Wind and the next thaw take the caps off the planks; a roof holds its pack until spring.
- No eave to hold ice and no slope to slide from. A pavilion sheds its snow onto whatever is under the eave, and the eave builds ice first. An open pergola does neither. At Park City loads those become design problems for a pavilion in their own right.
The members on a Stillbury pergola are sized for their spans, their own weight, Utah Valley wind, and the snow the planks and rafters actually catch: 2×4 planks laid flat at a 7- to 8-inch gap, 3×8 rafters at 24 inches on center, 4×10 beams, and 6×6 or 8×8 posts. Every one of those dimensions is checkable with a tape measure on a finished structure, and none of them is there to carry a roof's worth of snow, because there is no roof.
A plank-top pergola is the one structure in the yard that clears its own snow.
When does a pergola or pavilion need an engineer in Utah?
A pergola or pavilion needs an engineer in Utah when the ground snow load exceeds 70 psf, or when the city reviewing the permit asks for calculations, which it usually does once a structure has a solid roof, an attachment to the house, or spans it cannot check against a table. The first is a statewide rule. The second is why "it depends on the city" is the answer you keep getting. A pergola with only shade planks in a valley city is, in practice, rarely either.
The 70-psf rule. The 2021 International Residential Code, which Utah adopts, says in Section R301.2.3 that wood-framed construction in regions with ground snow loads of 70 psf or less follows Chapters 5, 6 and 8, the prescriptive chapters, and that "buildings in regions with ground snow loads greater than 70 pounds per square foot (3.35 kPa) shall be designed in accordance with accepted engineering practice." Every city in the Utah Valley table above is under 70. Kamas (76), Sundance (89) and Park City (114) are over it, and there the snow alone requires an engineered design.
The prescriptive-table point. The IRC's span tables for rafters, beams and headers are written for dimension lumber, 2×4 through 2×12, and for built-up beams made of it. Heavy-timber members like a 4×10 beam are sized from the National Design Specification for Wood Construction instead. That does not by itself require a stamp on a plank-top pergola; it means the sizing is done from the timber standard rather than read off a residential-code table, and that a building department can ask to see it. Stillbury stamps a design when the situation or the permit calls for it, not on every build, and no plank-top pergola has needed engineering for snow so far.
The city rule. Utah Code § 58-22-305(1)(b) lets an unlicensed person "prepare a plan and specification for a one or two-family residence not exceeding two stories in height," which is why a building department can accept unstamped drawings for small residential work. Whether it chooses to is local policy. Utah County's plan requirements ask for connection details on "all load-bearing members (timbers, logs, glue-lams)," and most Wasatch Front departments ask for calculations once a structure has a solid roof, an attachment to the house, or spans they cannot check against a table.
| Trigger | Rule | Applies to a Provo pergola? | Applies in Park City? |
|---|---|---|---|
| Ground snow load over 70 psf | IRC R301.2.3 | No (31 psf) | Yes (114 psf) |
| Members outside the prescriptive tables (heavy timber, long spans) | IRC R301.1.3 / NDS | Only if the city asks to see the sizing; not for snow on a plank top | Yes, with a roof |
| Solid roof, attachment to the house, or a permit the city reviews | Local building department policy | Often, for a pavilion; rarely, for a plank-top pergola | Almost always |
| Detached, open, under 200 sq ft, dimension lumber | Usually permit-exempt; see the permit guide | No stamp | Check with the city |
For whether the structure needs a permit at all, and who pulls it, the Utah permit guide covers the 200-square-foot rule, attached versus detached, and setbacks; this guide stays on the load question.
What changes for a pergola or pavilion in Park City, Heber or Sundance?
Above about 5,500 feet the ground snow load roughly doubles from the valley, and by 7,000 feet it is more than triple: Heber 60 psf, Midway 59, Kamas 76, Sundance 89, Park City 114. The structures do not change; the members, connections and footings under them do.
The AI answers we tested disagreed about Park City by a factor of three, and every one of them said its number confidently.
| Source | Park City ground snow load it gave |
|---|---|
| ChatGPT | 83 psf at 6,591 ft (a 2026 project), "roughly 240 psf" near the summit at 9,200 ft |
| Grok | "50–100+ psf," with an older table at "142 ground / 100 roof" |
| Perplexity | "90 to 128 psf" |
| Utah Snow Load Study map, at Park City (7,251 ft) | 114 psf |
None of those answers is dishonest. Park City climbs 2,500 feet from Prospector to the top of Deer Valley, and the load climbs with it. ChatGPT's 83 psf at 6,591 feet and the map's 114 at 7,251 are both plausible for their elevations. The lesson is that in the mountains there is no "Park City number"; there is a number for your lot, and a builder who quotes one without asking your elevation is guessing.
Three things change in practice past 70 psf:
- Engineering is mandatory under the 70-psf rule above for any structure with a solid roof. A plank-top pergola carries far less and is judged case by case with the city.
- Sliding snow and eaves become design cases. A pavilion roof at 96 psf sheds a ton of snow off each side when it lets go, and the eave holds ice before that. The exits and walkways under it are part of the design.
- Footings get larger. The same post now delivers three times the load to the ground, and the bearing area under it has to grow. The 30-inch frost line is a floor, not the design.
Stillbury designs for Heber, Midway and the Wasatch Back from Utah Valley, and the free 3D design is drawn for the actual site, elevation included. We have not built a mountain project yet, so we are not going to describe one; what we can show you is the number for your lot and the design that comes out of it.
What holds a pergola or pavilion up under snow?
The snow load on a pergola or pavilion travels from the roof through the rafters, into the beams, down the posts and into the footings, and the structure is only as strong as the weakest link in that path. Most snow failures are not roofs collapsing. They are connections opening, posts rotating on undersized footings, or a beam that was fine as a span table entry and not fine as a real 16-foot member with 5,000 pounds on it.
Footings carry the whole number. A 12×16 pavilion on four posts in Provo puts about 1,250 pounds of snow plus the structure's own weight on each footing, and in Park City more than 4,600. The footing's job is to spread that into soil without settling, and to sit below the frost line so freeze-thaw cannot lift the post. Provo, Orem and Utah County all set the frost depth at 30 inches. What frost and water do to the post itself over the years is a separate subject, covered in how long a pergola lasts in Utah.
Connections are where kits and custom builds part ways. A snow load on a beam pushes down; wind on the same structure pushes sideways and up. The joint has to resist both. A through-bolted or joined heavy-timber connection is designed for the calculated load; a bracket sized for a national catalog is designed for the average one.
Kits publish a rating, and it is a real number. Hansø, to take one, rates its models at 25, 60 and 65 psf. Those are honest figures, and a 60-psf-rated kit would be fine in Heber on paper. The question is not whether the rating is true. It is whether it is the right number for your city and your exposure, and whether the anchoring the rating assumes matches what is under it. A rating printed for every ZIP code in America cannot know that Provo is 31 and Park City is 114. A structure designed for one yard can.
That is the whole case for a designed structure over a catalog one, and it has nothing to do with looks. Stillbury sizes each pergola and pavilion to the load at its own address and shows the result in a 3D design before anything is ordered. The catalog builds one size for every address and prints the rating on the box.
Should you remove snow from a pergola or pavilion?
A pergola or pavilion designed for your city's code snow load does not need snow removed at any depth a normal winter produces, because the design condition is the 50-year storm, not the average one. There are three exceptions worth acting on.
- Drifted snow against the house. A pavilion attached to or close to the house can collect a drift on the house side that is far deeper than the field of the roof. ASCE 7 treats drifts as their own load. If a drift is visibly taller than the rest of the roof by a couple of feet, rake it down.
- A sliding path over a doorway or walk. A sloped pavilion roof lets go all at once when it warms. If it slides onto a walkway, clear the roof edge before it does, or clear the walkway. This is a safety issue for people, not the structure.
- A roof that was never engineered. A kit installed to a generic spec, an old cover of unknown origin, or a roof added to a pergola that was built open should be cleared when snow passes about a foot of settled depth, and reviewed by an engineer before next winter. Adding a roof to an existing pergola covers what a frame can carry.
Use a roof rake from the ground. Do not climb onto a snow-covered pavilion roof, and do not use a shovel that scrapes the finish. Stillbury does not install heat cable or any wired de-icing; a properly sized structure does not need it.
Questions to ask any builder about snow
These five questions work on any company quoting a pergola or pavilion along the Wasatch Front, and none of them requires you to know anything about engineering.
- What ground snow load did you use for my address, and where did it come from? The right answer names the city's value or the USU map. "We build them strong" is not an answer.
- What roof snow load is the structure designed for, and what thermal factor did you use? An unheated structure should carry Ct = 1.2. If the builder does not know what that means, the engineer should.
- Is the design stamped, and if not, why not? "The city did not require it for an open pergola" is a legitimate answer. "We never stamp anything" is not, once there is a solid roof or a mountain load.
- Does the design treat an open top differently from a roof? It should. A plank top catches a fraction of the snow; a louvered, lattice or paneled top is a roof and has to be designed as one.
- What does each footing carry, and how deep is it? The number should be a pound figure, and the depth should be at least the city's frost line.
A builder who can answer all five is designing your structure. One who cannot is selling you one.
Utah snow is not the reason to fear a pergola or pavilion. An unknown number is. Once you know that Provo is 31, that a pavilion roof carries about 84 percent of it, that an open plank top lets most of it fall through, and that the engineer is required by a rule and not a whim, the question stops being "will it hold" and becomes "was it designed for here."
That is the question the free 3D design and quote answers. The structure is drawn for your address, your elevation and your city's load before a beam is cut, and you see it on your own patio first. If you would like to know what your yard's number is and what it means for the posts and beams you are looking at, that is where to start.
Sources: Utah Code § 15A-3-202(19)–(20), Amendments to Chapters 1 through 5 of IRC (Table R301.2(3), Ground Snow Loads for Selected Locations in Utah; R301.6 Utah Snow Loads), effective July 1, 2026 · Utah Code § 15A-2-103, Specific editions adopted (2021 IRC; 2024 IBC), effective July 1, 2026 · Utah Code § 58-22-305(1)(b), Professional Engineers and Professional Land Surveyors Licensing Act, Exemption from licensure · 2021 International Residential Code, Section R301.2.3, Snow loads; Section R301.1.3, Engineered design · Bean, B., Maguire, M., Sun, Y. (2018), The Utah Snow Load Study, Utah State University Civil and Environmental Engineering Faculty Publications, Paper 3589; Utah Ground Snow Load Map, usu.edu/utahsnowload (values read 2026-09-14) · ASCE/SEI 7-22, Minimum Design Loads and Associated Criteria for Buildings and Other Structures, Chapter 7: Eq. 7.3-1 (flat roof snow load), Table 7.3-2 (thermal factor), Eq. 7.7-1 (snow density), Section 7.13 (snow on open-frame structures) · Provo City, Design Criteria (provo.gov/800/Design-Criteria): ground snow load 31 lb/ft², wind 115 mph, frost line 30 in., elevation 4,491 ft · City of Orem, Adopted Codes and Design Info: residential snow load via the USU tool; frost line 30 in · Utah County Community Development, Building: frost depth 30 in.; snow load per Utah Code Title 15A; Building Plan Requirements (connection details on load-bearing timbers) · Greater Salt Lake Municipal Services District, Codes and Design Criteria: ground snow load minimum 28 psf at or below 4,239 ft · Salt Lake City, Design Criteria (updated October 2012): minimum ground snow load 43 psf and flat-roof snow load 30 psf at or below 4,500 ft · Hansø, "Can a Pergola Roof Withstand Snow?" (published kit ratings of 25, 60 and 65 psf).