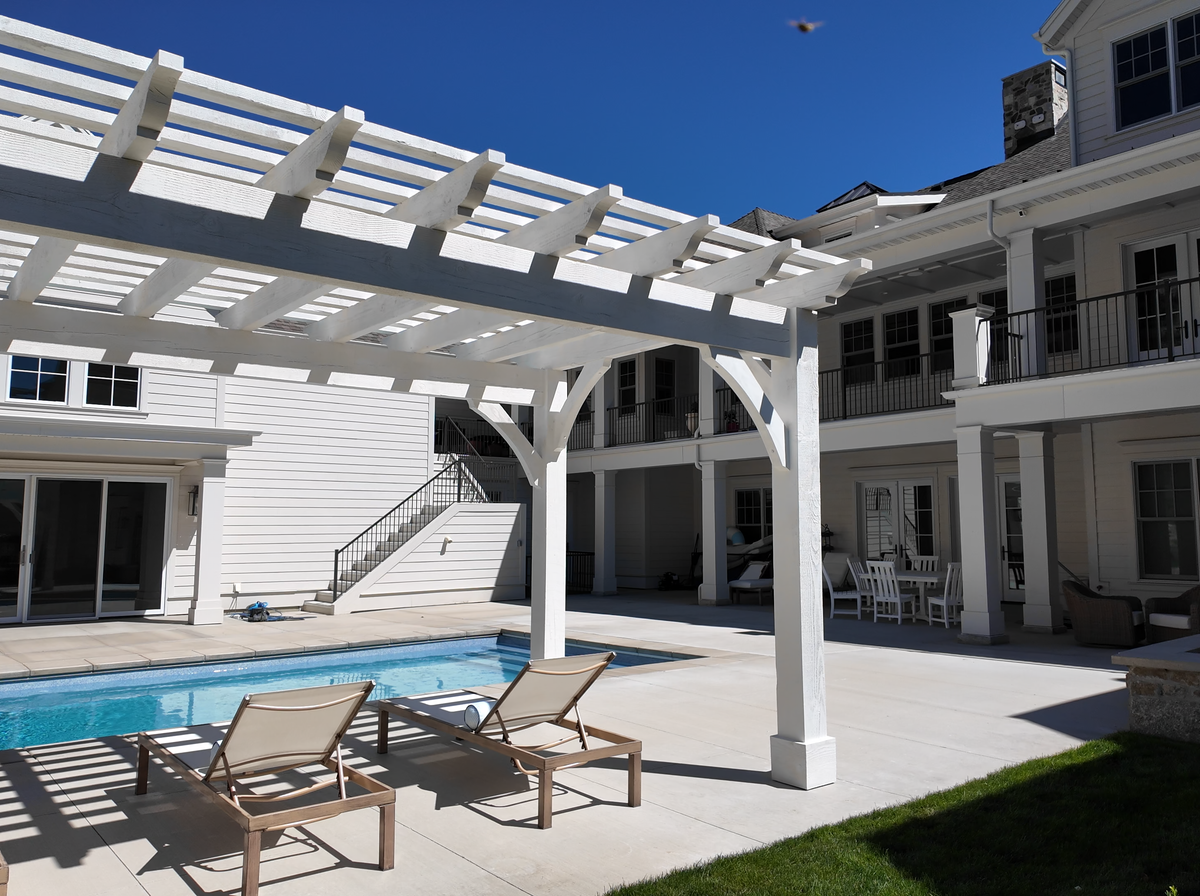
Size a pergola from three measurements rather than from a catalogue: the rectangle your furniture actually occupies with the chairs pulled out, a clearance ring of at least 36 inches around that rectangle, and extra footprint on the south and west so the shade reaches the chairs at the hour you sit in them. On most Utah patios that arithmetic lands between 12x16 and 16x20.
Those are quoted sizes, measured at the outside of the beam. The room you stand in is about two feet smaller in each direction, because the roof overhang runs roughly a foot past the posts on every side. This guide works through all of it: the furniture dimensions in inches, where the clearance numbers come from, how far a beam spans before a post lands in the middle of your space, and which number to ask a builder for.
Key takeaways
- This guide derives a footprint from measurements you can take with a tape. What each size costs installed lives in the Utah pergola cost guide, and the permit size line lives in the Utah permit guide.
- 36 inches is the published minimum clear width for a walking surface in the ADA Standards. It is a better clearance figure than the unsourced "three feet on all sides" repeated across this topic, because the standard also says where 32 inches is acceptable and where 48 is not optional.
- A six-person outdoor dining table measures roughly 72 to 84 inches long and 36 to 40 inches wide before anyone pulls out a chair. Measure the furniture, not the slab.
- The posts are the only things in the room. One post in the wrong place takes away more comfort than the extra shade it holds up.
- A quoted size is about two feet larger in each direction than the room you get. Stillbury quotes on the outside of the beam and the rafter overhang, because that is where the material cost sits, and the overhang runs about 12 inches past the posts on each side. A quoted 12x16 is roughly 10x14 post-to-post.
- About 20 feet is the span limit before the standard 4x12 beam has to become a glulam or a higher span-rated beam, an engineer gets involved, or a post lands in the middle of your space.
- Ask for the BSB, the height to the bottom of the support beam. Eight feet is Stillbury's standard and it is the headroom you stand in; the top of the frame is a little under 10 feet, so two builders can describe one structure with two different numbers.
- The patio-coverage percentage everyone quotes is not one number. Published guidance splits between 25 to 40 percent and 50 to 80 percent, a factor-of-two disagreement that nobody on the subject acknowledges. Treat a percentage as a proportion check, never as a sizing method.
Why "standard pergola sizes" is the wrong place to start
Standard pergola sizes are the sizes somebody manufactures, which is a poor reason for them to be the sizes you build. Search the question and you get a list, and the list is almost always the catalogue of whoever wrote it.
The sizes most often called standard, 10x10 and 10x12, describe manufacturing rather than backyards. Those are the footprints kit makers tooled up for, which makes them the sizes that sell, which makes them the sizes that get published as normal. Your patio was poured to whatever shape the lot and the house allowed. When a catalogue and a slab disagree, the catalogue does not move.
| What a size list gives you | What it cannot give you |
|---|---|
| A sense of the range people build in | Whether your table fits under it with the chairs out |
| The sizes one company stocks | Where the posts land on your concrete |
| A starting point for a budget conversation | Whether the shade is over the chairs at six in the evening |
| Something to compare quotes against | Whether your city's setbacks allow that footprint |
If you only want the number, it is in the table near the end of this guide. The method comes first so the number is yours rather than somebody's inventory. For the kit buyer's version of the same problem, the pergola kit guide covers what actually arrives on the pallet.
Step 1: how much space does patio furniture actually need?
A six-seat outdoor dining table needs about 13 feet by 9 feet of clear room once the chairs are pulled out, and a four to six person spa needs about 10 feet by 10 feet once the pad and the service access are counted. Start with what has to live under the structure, at real dimensions, because this is the step the whole subject skips. Pages on pergola size say "plan your furniture layout" and then give no furniture dimensions at all, which leaves the reader to guess at the only input that matters.
| What lives under it | Published dimensions | Rectangle it occupies, chairs out | Note |
|---|---|---|---|
| Four-seat round dining | 48 in. diameter, 28 to 32 in. tall | about 10 ft x 10 ft | Round tables waste corners but seat flexibly |
| Six-seat rectangular dining | 72 to 84 in. long, 36 to 40 in. wide | about 13 ft x 9 ft | Allow 24 to 30 in. of table edge per person |
| Eight-seat rectangular dining | 84 to 96 in. long, 40 to 42 in. wide | about 14 ft x 9 ft | One more foot of length than a six-seat, in the same width |
| Six-seat sectional, L-shaped | 115 to 140 in. wide, 34 to 42 in. deep | about 12 ft x 10 ft | Add the coffee-table gap, usually 16 to 18 in. |
| Two loungers side by side | about 80 in. long, 30 in. wide each | about 8 ft x 10 ft | Loungers recline, and you need access at the foot |
| Spa, four to six person | 84 in. x 84 in. | about 10 ft x 10 ft | Master Spas publishes 84 x 84 as the standard medium shell |
| Spa, seven or more | 94 in. x 94 in., largest 108 in. x 94 in. | about 11 ft x 11 ft | Master Spas advises adding a foot to the pad, six inches on each side |
| Grill and counter run | 30 to 36 in. deep, length varies | linear, plus 36 in. for the cook | See the scope note below |
Two of those rows are worth reading twice. A spa is a 10 ft x 10 ft problem, not a 7 ft x 7 ft one, because the published 84-inch shell needs a foot added for the pad and another two to four feet for service access. And a six-seat sectional is already 10 to 12 feet wide before a single inch of clearance, which is why sectionals under small pergolas feel wrong in a way the owner cannot name.
Notice too which dimension the furniture wants. A dining rectangle is long and narrow, so it should run along the long side of the structure. Put a 13-foot table rectangle across a 12-foot span and you have a problem a bigger pergola will not fix, only a differently proportioned one.
Chairs pulled out, not tucked in. A table measured with chairs under it is a table measured wrong. Published planning guidance puts 30 to 36 inches beyond the table edge for chair movement, and 42 to 48 inches where somebody has to pass behind a guest who is already seated. Chalk the rectangle on your concrete and put your actual furniture inside it before you believe any number.
One honest scope note. Stillbury builds the structure over an outdoor kitchen, not the kitchen. No gas, no plumbing, no wired power and no outlets. Lighting under a Stillbury pergola is string lights. If your layout depends on an appliance run, you are coordinating a licensed trade separately, and that is worth knowing at the measuring stage rather than later. The pergolas service page covers what is and is not in scope.
Step 2: how much clearance do you need around a pergola?
Allow at least 36 inches of clear walking width around the furniture under a pergola. Nearly every page on this subject says to leave three feet on all sides without saying where that came from or when it changes.
It came from the accessibility standards, and the published version is more useful than the slogan. Under the 2010 ADA Standards section 403.5.1, the clear width of a walking surface is 36 inches minimum. Two companion sections tell you how much that bends.
| Situation | Clear width required | Source |
|---|---|---|
| Any walking surface | 36 in. minimum | ADA 403.5.1 |
| A short pinch point | 32 in. for a maximum length of 24 in., provided the narrow segments are separated by runs at least 48 in. long and 36 in. wide | ADA 403.5.2 |
| A 180-degree turn around an element less than 48 in. wide | 42 in. approaching, 48 in. at the turn, 42 in. leaving | ADA 403.5.3 |
| Table edge to the nearest obstacle | 36 in. to pull a chair out | Published furniture-planning guidance |
| Walking behind a seated guest | 42 to 48 in. | Published furniture-planning guidance |
Read 403.5.2 again, because it is the rule that answers a real pergola question. A single post pinching a walkway to 32 inches is tolerable. Two in a row is not. And a pergola post is precisely the "element less than 48 inches wide" that 403.5.3 is about, so a path that wraps a corner post wants more room than a path that runs straight past it.
None of this is code for a backyard structure. It is a published floor for comfortable movement, which is a better thing to size against than a round number nobody can source. The outer version of the same idea, how close the posts may stand to a property line, is in the Utah permit guide.
Ring by edge, not one number around the whole thing. A seated edge wants 36 inches. An edge somebody serves across wants 42 to 48. An edge that dies into a wall, a planter or a retaining bed can take 24, because nobody walks there. Sizing every edge to the largest number is how a 12x16 becomes a 16x20 for no reason.
Step 3: which side of the patio should the pergola extend toward?
A footprint sized exactly to the furniture puts shade on the furniture at noon. By six in the evening the shadow has walked east and your chairs are in the sun.
- Dinner patio, used from five onward. Add footprint on the west. This is the common case in Utah, and it is where most sizing goes wrong.
- Lunch and midday patio. Add on the south, and less of it.
- Morning-coffee patio. Add almost nothing. The structure is already east of the sun.
How much shade the assembly actually delivers, hour by hour at Utah's latitude, and which way the rafters should run, is geometry with real numbers behind it. That is worked out in the roof and shade options guide, which computes it from Stillbury's own member depths rather than a generic slat array. This step only answers how much footprint to add, and the answer is: enough that the shadow is still over the chairs at the hour the chairs are occupied.
Add the three measurements together and you have a target rectangle. Four things then decide whether you can build it: the patio's own proportion, where the posts land, your city's rules, and the slab you already own. Each one is a section below.
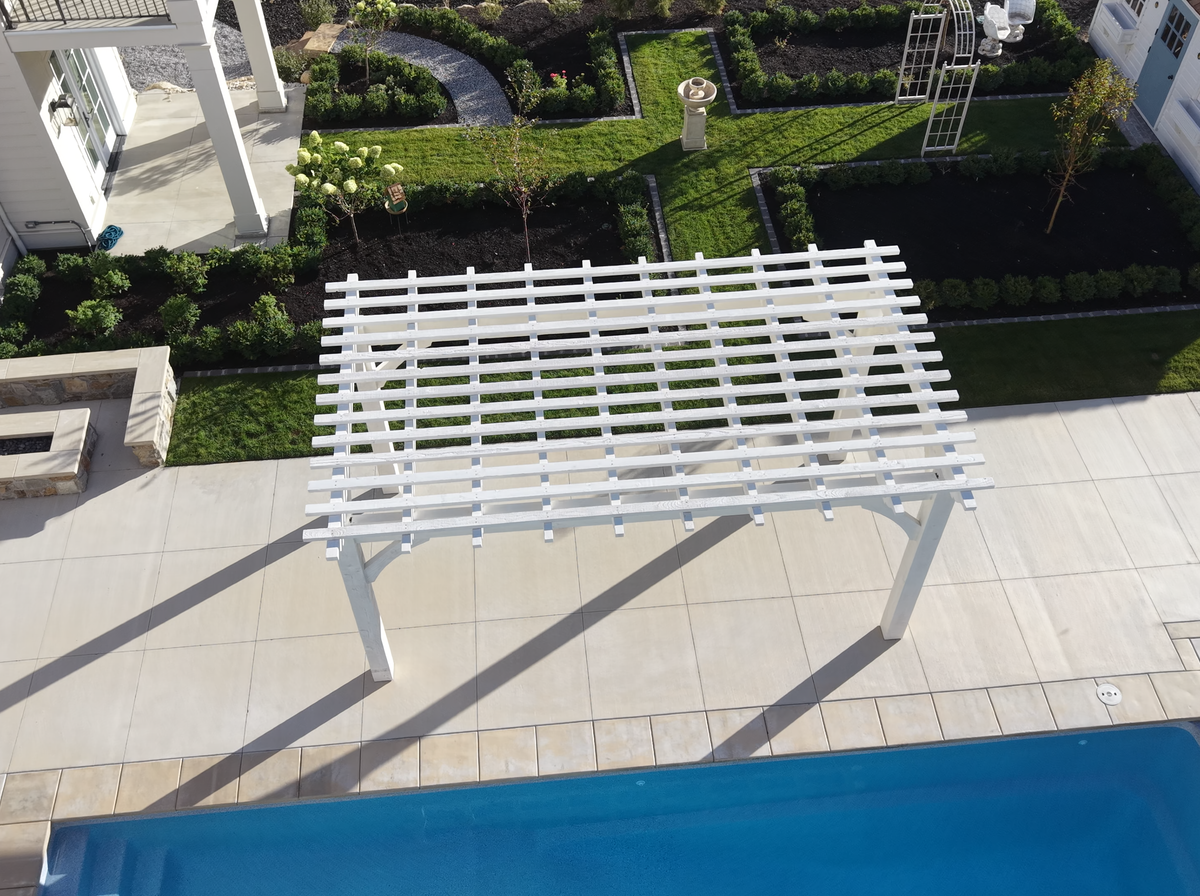
How much of my patio should a pergola cover?
A pergola should cover enough of the patio to shade what is actually used, and the published percentages that claim to answer this contradict each other. That contradiction is the first thing to know about them.
Ask how much of a patio a pergola should cover and you get two answers. Outdoor-furniture and lead-generation publishers put it at 25 to 40 percent. Utah contractor pages, and the AI assistants that read them, put it at 50 to 80 percent, sometimes with a ladder running from 25 percent for a light accent up to 100 percent for full cover. Those two camps differ by a factor of two on the one number the whole subject quotes as a rule.
They cannot both be a rule. They are two different opinions about proportion, and nearly every page publishing either one is published by a company that sells the structure or earns a fee for the lead. Treat both figures as directional.
Use a percentage to check an answer, never to produce one. Run the arithmetic from Steps 1 to 3, then look at what fraction of the slab it covers.
- Under about a quarter of the slab, the structure will read as an ornament rather than a room.
- Somewhere between a third and three-quarters, you are in the range where real patios land, and the exact figure is taste.
- At or near the whole slab, you are asking for full cover, which is a different structure. A solid roof is a pavilion-style decision, not a bigger pergola.
The honest case the percentages hide: on a 12x12 patio, 40 percent is about 57 square feet, which will not hold a six-person table under any geometry. The answer there is not a smaller pergola. It is that the patio is the thing that is too small, and the fix is either more hardscape or less furniture.
Squares, rectangles and the golden ratio. Tables are rectangles, so dining structures usually want to be rectangles with the long dimension following the table. Conversation groups read better square. The 1.618-to-1 ratio that circulates on this topic is an aesthetic preference some people like, not a requirement, and it has put plenty of awkward structures over plenty of square patios. Some Utah cities also cap footprint through buildable-area and lot-coverage rules, which the Provo page works through for one city.
How far apart should pergola posts be?
About 20 feet is the practical limit between posts. A Stillbury beam carries a clear span up to roughly 20 feet; past that the honest options are a glue-laminated or higher span-rated beam, an engineer's involvement, or additional posts set in line, which turns a four-post structure into a six-post or nine-post one. That number is the real answer to how far apart pergola posts should be, and it is the hinge the whole size conversation turns on.
Post placement is a size decision, and it matters more than the coverage percentage every page on this subject argues about. It is also the part of the question those pages leave out.
On an open structure, the posts are the only things in the room. Your furniture moves. The posts do not.
A quoted 12x16 does not give you 16 feet of clear floor, and not only because of the posts. The quoted number is measured at the outside of the beam, the overhang runs about a foot past the posts on each side, and then the post section and the knee brace take the corners. Stillbury's members are sized per span and load, and the published set runs to 6x6 or 8x8 posts, 4x12 beams, 4x8 end rafters, 3x8 interior rafters at 24 inches on centre, and 3x6 knee braces, each brace centred on the face of the post and the beam it ties. A rough-sawn 8x8 post is a real object in a walkway. It takes eight of the 36 inches the accessibility minimum asks for, before anyone sets down a planter.
So the arithmetic from a quoted size down to usable room runs: subtract about two feet in each direction for the overhang, then the post sections at the corners, then the brace diagonal at head height. A quoted 12x16 leaves roughly 10 by 14 post-to-post, and a comfortable six-seat dining rectangle is 13 by 9. It fits, with very little to spare, which is exactly why sizing against the quoted number rather than the post-to-post number is the mistake that shows up on install day.
| Clear span between posts | What the structure needs | What it costs you |
|---|---|---|
| Up to about 20 ft | The standard 4x12 beam. Four posts, one at each corner | Nothing. This is the normal case |
| Past about 20 ft | A glulam or higher span-rated beam | More material, and a heavier-looking beam |
| Past about 20 ft, the other way | Posts added in line: a six-post or nine-post structure | A post standing inside the space |
| Any span, with a solid roof or real snow on it | An engineer's review as well | See the snow-load guide |
A post in the middle of the space is the most common sizing regret there is, and it is a drawing decision rather than a budget one. It gets made when a footprint grows past 20 feet late, after the post plan was set. Note which trigger is which, too: the 20-foot limit is a span question and it applies on a clear sunny day. Snow is a separate engineering trigger, and the snow-load guide owns it.
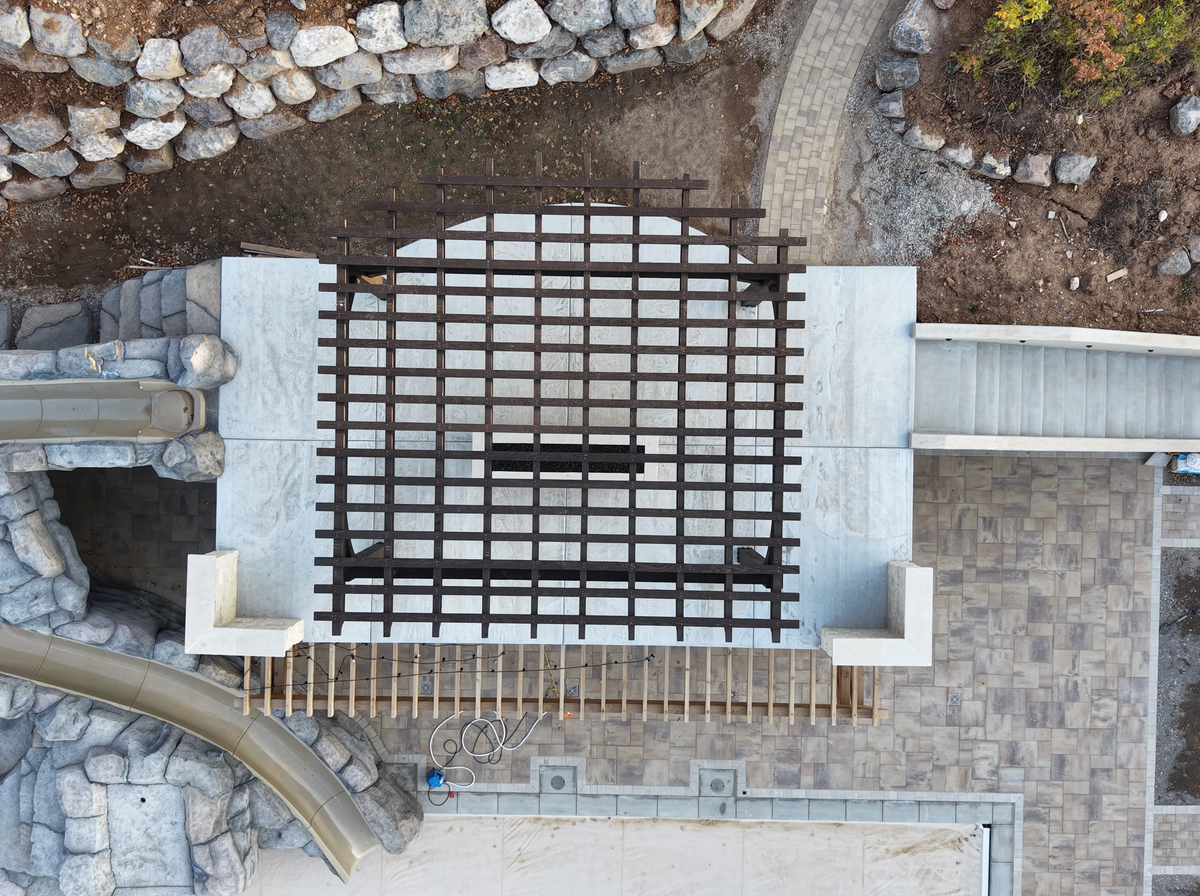
Brace style changes the usable corner too. The Rustic family uses curved corbel braces and the Modern family uses straight ones, and the two take the corner differently at head height. If a chair is going in that corner, it is worth looking at on a drawing.
A bigger pergola is not only more money. It is a decision about where the posts go, and the posts are the only furniture you cannot move.
Can zoning or setbacks limit the size of a pergola?
Zoning and permit rules can cap a pergola footprint that works perfectly on paper, and three separate rules do it.
Setbacks govern how close the posts may stand to a property line. Lot coverage and buildable-area rules govern how much of the lot may be built on at all, and some Utah cities apply them to a pergola. The permit threshold governs the size above which a building permit is required, with a separate rule that attaching the structure to the house changes the answer entirely.
All three belong to the Utah pergola and pavilion permit guide, which has the thresholds, the attached-versus-detached rule and who files what. Two things worth knowing at the measuring stage. First, this is checked early by the cities themselves: Springville's own patio and deck cover pamphlet asks for a site plan with setback measurements as part of the submittal, before anything is approved. Second, the per-city rules are not uniform. Provo splits its allowance by buildable area and caps height separately, which the Provo page works through.
Find the cap before you fall in love with a footprint. Stillbury prepares the submittal, which means the checking happens while the structure is still a drawing.
Should a pergola be bigger than the patio?
A pergola can extend past the existing slab, and the slab is still the constraint that catches most people out. It is the cheapest limit to discover and the most expensive to ignore.
Measure the concrete, including where it is out of square, which most patios are. Note the door swings, the hose bib, the downspout and the window the structure will sit in front of. A footprint that works in the middle of the slab and crosses a downspout at one corner is a footprint that will be moved a foot on install day, which moves a post, which moves a chair.
If the derived rectangle is bigger than the slab, there are two real options and one bad one. Extend the hardscape. Or accept posts outside the paving, on footings in soil, with the drip line falling on planting rather than stone. The bad option is rounding the structure down to fit the concrete, because the thing you came for was the room underneath.
Common pergola sizes, and what each one actually holds
The pergola sizes real patios land on run from 10x10 to 16x20, with 12x16 the commonest. Read the first two columns together, because the quoted size is the outside of the beam and the post-to-post room is about two feet smaller in each direction.
| Quoted size (outside of beam) | Post-to-post, about | What it holds comfortably | What it will not do |
|---|---|---|---|
| 10x10 | 8x8 | A bistro set, or a single lounger with a side table | A four-seat round table, which wants 10 ft of clear room |
| 12x12 | 10x10 | A four-seat round table, or a four to six person spa with the service side clear | A six-seat table, whose clear rectangle is 13 ft long |
| 12x16 | 10x14 | A six-seat table with one pass-behind edge. The commonest real answer, with little to spare | An eight-seat table and a lounge group together |
| 12x20 | 10x18 | A six-seat table plus a lounge pair in line, or a run of loungers along a pool | A deep conversation group, since 10 ft is narrow for two facing sofas |
| 16x20 | 14x18 | Two zones with a real walkway between them | Fit on a small suburban slab |
| 18x18 | 16x16 | A square room for a conversation group, where a rectangle would read wrong | Follow a long rectangular table well |
Nothing in that table needs more than four posts, because every post-to-post dimension in it is under 20 feet. Go past 20 in either direction and the structure gains a beam upgrade or an in-line post, which is the real reason sizes cluster where they do.
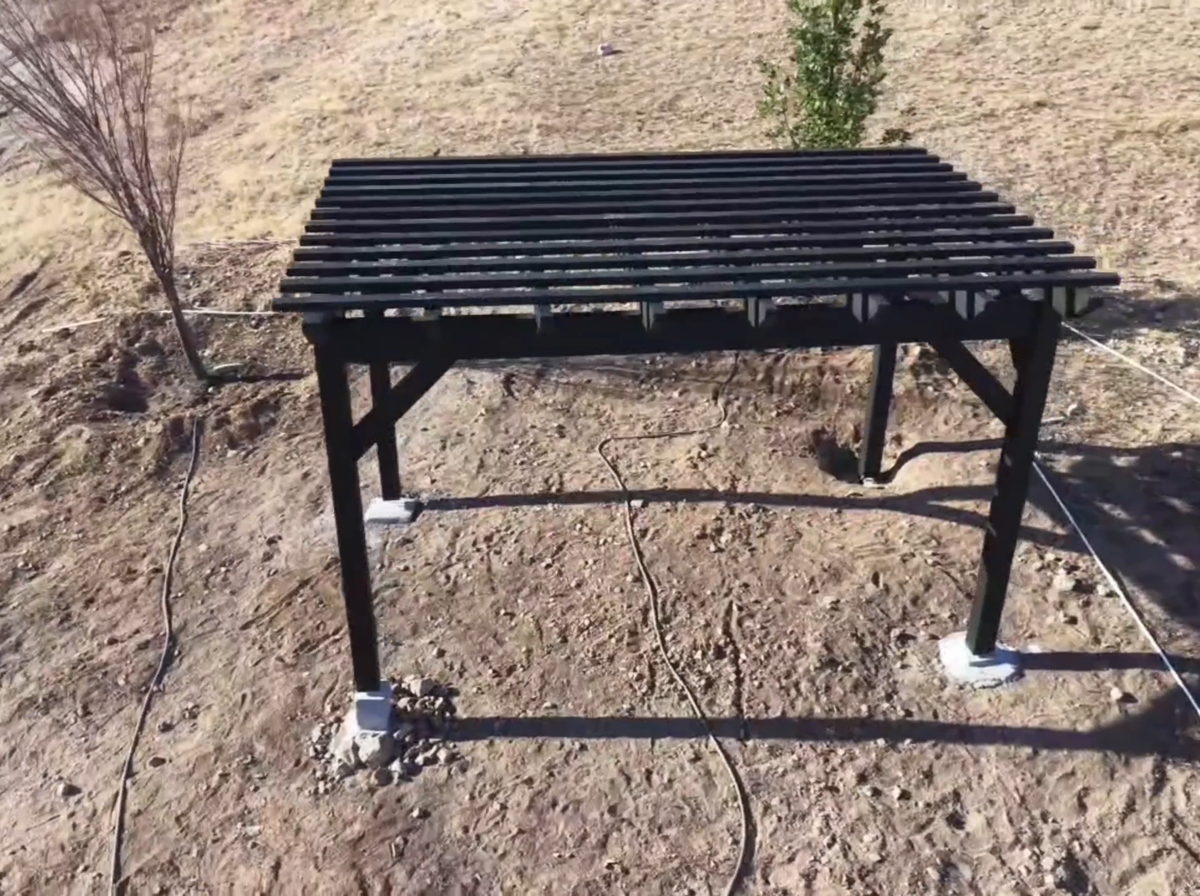
These are not illustrations. The structures Stillbury has designed for Utah customers run from 8x14 up to 20x30, and three of them are on this site: a 12x16 on a hillside lot in Lehi, a 12x20 beside a pool in Alpine, and an 18x18 on a roof deck over a covered pool in Elk Ridge. Each of those footprints came out of the same three measurements, and in each case the posts were placed around what was going underneath rather than at catalogue intervals.
There is no size limit, only a span limit. Stillbury will build more or less any footprint; what changes past about 20 feet in one direction is the beam or the post count, not whether it can be done. The 20x30 at the top of that range is a case in point: 30 feet is well past what one beam spans, so a structure that size carries posts in line and reads as a six-post or nine-post frame rather than a four-post one. If the room you need is larger than 20 feet across, the question to ask is not "can you" but "where do the extra posts go."
Two things about all of this are worth saying plainly. The member sizes earlier in this guide are published so you can check them: walk up to a finished Stillbury structure with a tape measure and they will read as stated, which is worth more than a page of adjectives about quality. And this company started building in June 2026, so we are not going to claim a hundred Utah backyards behind this method, because the honest count is smaller than that. What we can show you is the arithmetic, the three footprints above, and a drawing of your own yard before you owe anything.
What each of these costs installed is a separate question with real ranges behind it, and it lives in the Utah pergola cost guide.
What does a 12x16 pergola actually measure?
A 12x16 pergola measures three different things depending on which dimension the builder meant, and the three differ by feet rather than inches.
| The dimension | What it describes | On a quoted 12x16 | Why you care |
|---|---|---|---|
| Post-to-post | The room you stand in | about 10 x 14 | This is the one your furniture has to fit inside |
| Outside of beam | The frame, where the material is | 12 x 16 | What Stillbury quotes and prices on |
| Roof including overhang | The shade and the drip line | 12 x 16, give or take the rafter tails | The largest of the three, and the one a photograph shows |
Stillbury quotes and prices on the outside of the beam and the rafter overhang, because that is where most of the material cost is incurred. The overhang runs about 12 inches past the posts on each side, so the post-to-post room is roughly two feet smaller in each direction than the number on the quote. A Stillbury design shows both dimensions, post-to-post and outside-of-beam, so there is nothing to misread.
Say that plainly because it cuts against us on paper: the number we quote is the bigger of the two. The reason is that the beam and the overhang are where the material goes, so that is what the price is built from, and a design that showed only the larger number would be the one worth distrusting.
Which means two quotes that both say 12x16 may not be the same structure, and the gap will not show up until the posts are in the ground. The fix takes one sentence. Ask which dimension the number refers to, and ask for both on the drawing.
The kit version of this problem is worse and better documented: a box labelled 12x12 is commonly 10x10 post-to-post, because the name measures the roof. That is covered properly in the pergola kit guide.
How tall should a pergola be?
Eight feet to the bottom of the support beam is the standard, and it is the only height number worth asking for. Builders call it the BSB, the height to the bottom of the support beam, and it is the clear headroom you actually stand in. Stillbury builds to 8 feet by default and will go higher or lower when a site or a sightline calls for it. Height is a size decision as well, and it interacts with the footprint: a tall structure on a small footprint reads like a carport, and a low one over a wide span feels like a lid.
Ask for the BSB, not the overall height, because the two differ by more than a foot and only one of them is headroom. Stack the members on a standard Stillbury frame and the arithmetic is checkable: 8 feet of clear headroom, plus a 12-inch beam, plus 3 by 8 rafters on edge, plus shade planks laid flat, puts the top of the structure a little under 10 feet. A builder quoting "ten feet" may be describing the same structure as a builder quoting eight. Ask which number it is.
The outer bound is code rather than taste, and a standard frame sits comfortably inside it. The model residential code's patio-cover appendix defines a patio cover as a one-storey structure not exceeding 12 feet in height, with an openness provision measured on the 65 percent of each wall below 6 feet 8 inches. Whether a particular Utah structure is classified as a patio cover at all is the permit guide's question, not this one, but 12 feet is the ceiling the classification carries, and a little under 10 clears it.
Under a spa, the standard 8-foot BSB is worth checking against something more specific: the cover lifter, which needs clear space to swing the lid up and back. Published spa guidance asks for roughly 96 to 120 inches of clear overhead for standing and for the lifter, 18 to 24 inches of service clearance around the shell, and 24 to 36 inches on the equipment side. Size the footprint so the equipment door faces a clear path, not a post.
One industry line this guide will not repeat. Pages on pergola height commonly advise raising the beam to nine feet "for ceiling fans and lights." Stillbury installs no fans, no wired fixtures and no outlets, so that reason does not apply to a Stillbury structure. Lighting here is string lights. If a builder's height recommendation rests on equipment they are not installing, it is worth asking what the height is actually for.
Custom pergola size against a standard kit size
A kit arrives in the sizes a manufacturer chose to tool up for. Your patio is whatever shape it was poured. When those two disagree, the kit buyer rounds down, and the rounding shows up later as two guests sitting past the drip line in an August thunderstorm.
- A kit sizes you. You pick the nearest catalogue footprint and place your furniture inside whatever is left after the posts.
- A design is sized to you. The rectangle comes from the three measurements, and the posts are placed around what is going underneath.
- The drawing comes before the money. Stillbury draws the structure on your yard at real dimensions, with your furniture in it, as a free 3D design and quote. That is the only step that proves a derived rectangle lands correctly on actual concrete.
To be fair about the kit: if your patio is genuinely close to a catalogue size, you have checked the post-to-post dimension against your furniture, and the structure will carry nothing but itself, a kit is a reasonable buy and a much faster one. The kit guide covers that case honestly, including what the assembly really takes.
What should I ask a pergola builder about size?
Six questions settle a size conversation, and they work on any company quoting you, including this one.
- Which dimension is the size you quoted, post-to-post, outside of beam, or roof including overhang? Then ask for the post-to-post number specifically, because that is the room.
- Where do the posts land on my slab? Show me on a drawing, with my furniture in it.
- What is the clear opening between posts after the braces?
- What is the height to the bottom of the support beam, the BSB, rather than to the top of the frame?
- Does this footprint clear my setbacks and my city's coverage rule, and who confirms that?
- How far will your standard beam span before it has to change? If my footprint grows a foot past that, does the beam get upgraded or does a post go in the middle?
A builder who can answer all six from a drawing has done the work. A builder who answers them from a catalogue has not started it.
Those are the size questions. The credential and contract questions, the licence classification, the insurance limits and what a written agreement has to contain, are in the guide to choosing a pergola builder in Utah.
Putting the three measurements to work
Three measurements produce a footprint: the furniture rectangle, the clearance ring, the sun-side margin. Four limits bound it: proportion, post placement, your city's rules, and the slab you already own. And two numbers decide whether the structure you imagine is the structure you get: the post-to-post dimension rather than the quoted one, and the roughly 20 feet a beam will span.
What the arithmetic cannot do is prove the rectangle lands correctly on your particular concrete, around your particular door, under your particular afternoon. That takes a drawing. If you want to see your structure on your own yard at real dimensions, with the posts where they would actually go and both dimensions marked, Stillbury's free 3D design and quote does exactly that before anything is owed.